
Open House Sat, Sep 19th 02:00 PM - 04:00 PM
Address
621 E Barajas Terrace, Mustang, OK
Price
$ 325,000
Property Attributes
- MLS#1248592
- TypeSingle Family
- Listing Status Active
- CountyCANADIAN
- CityMustang
- NeighborhoodPine Canyon
- Zip73064
- StyleModern
- Year Built2021
- Price$ 325,000
- Bedrooms4
- Full Bathrooms2
- Half Bathrooms0
- Sqr Footage1963
- Lot Size0.191 Acres
Data Source:
Oklahoma City Metro MLS (OKCAR)
Property Description
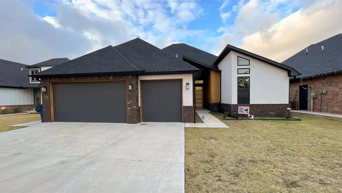
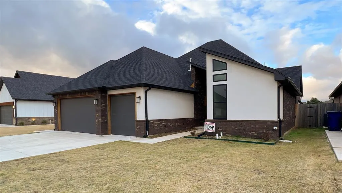
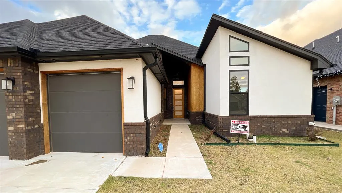
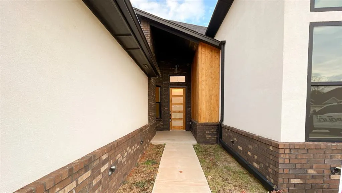
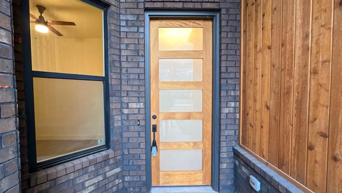
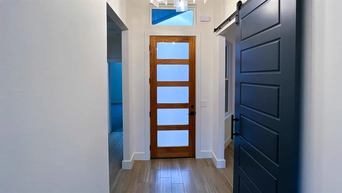
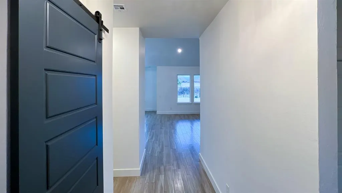
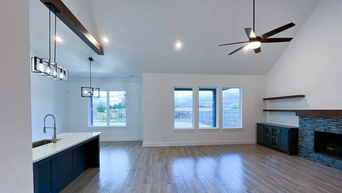
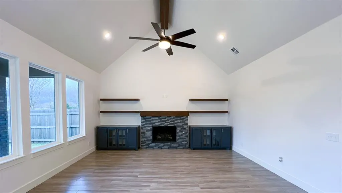
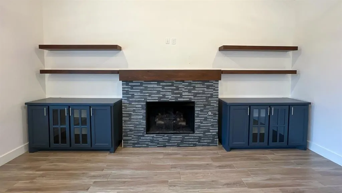
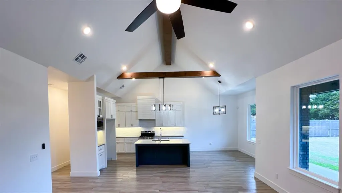
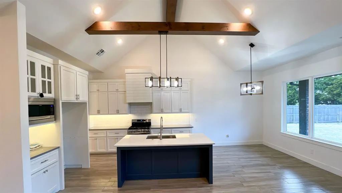
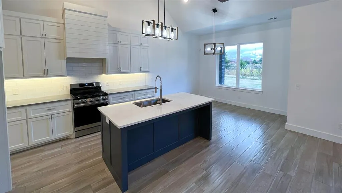
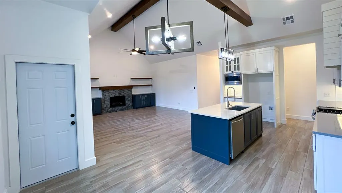
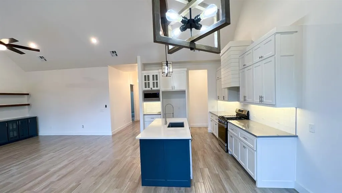
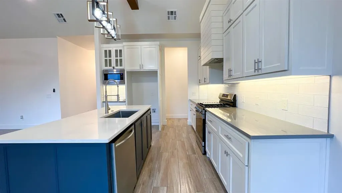
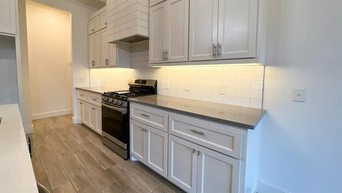
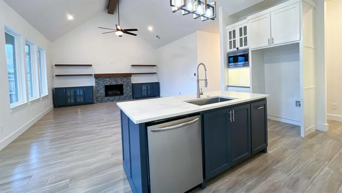
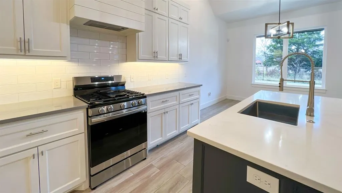
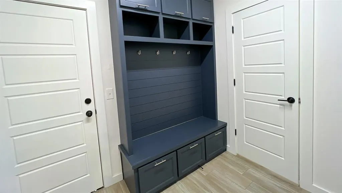
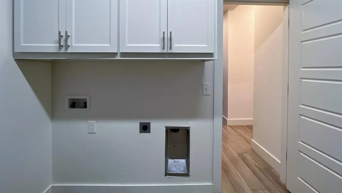
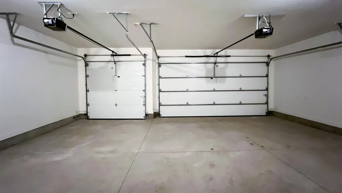
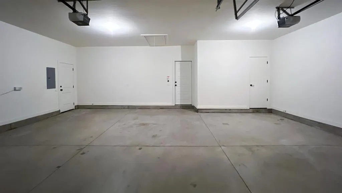
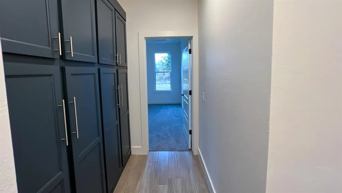
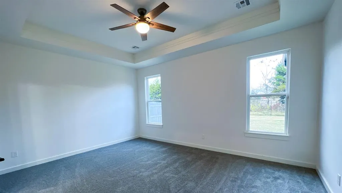
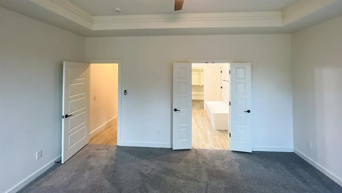
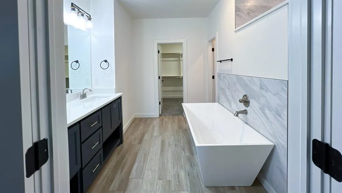
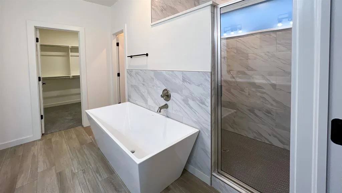
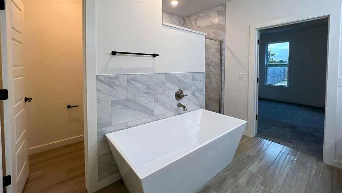
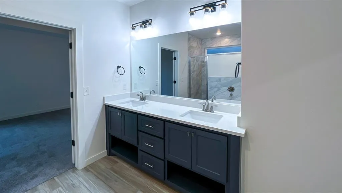
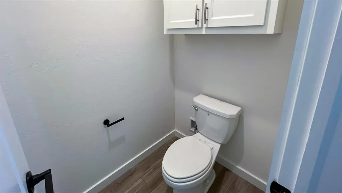
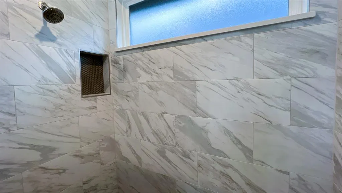
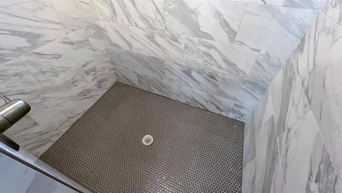
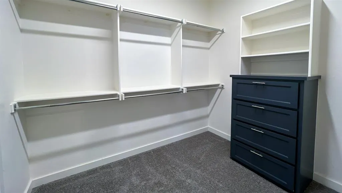
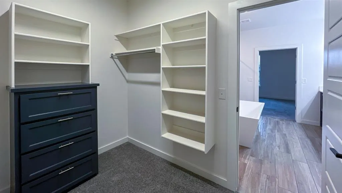
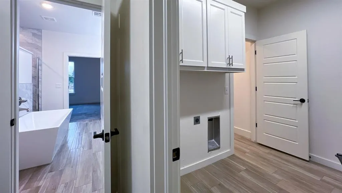
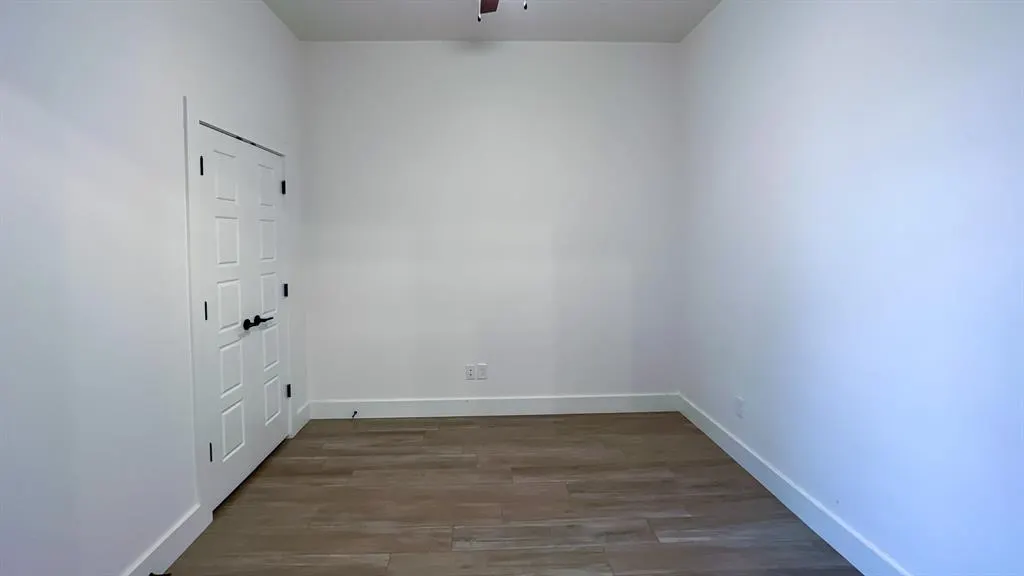
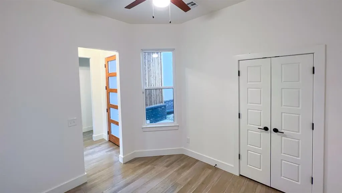
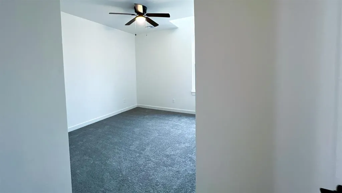
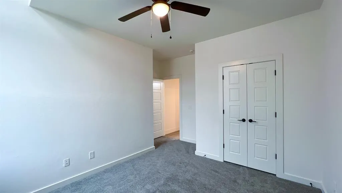
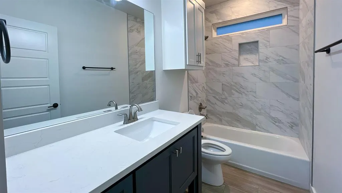
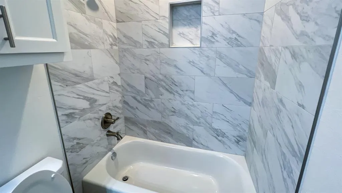
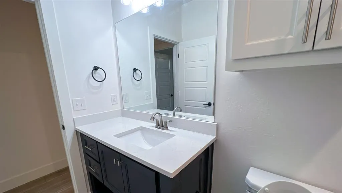
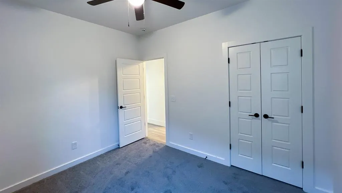
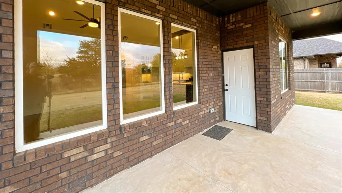
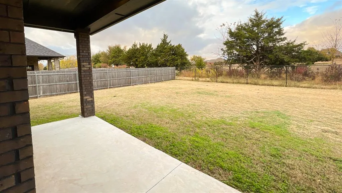
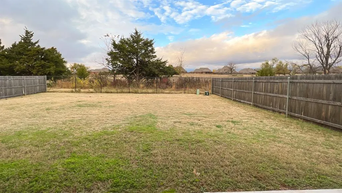
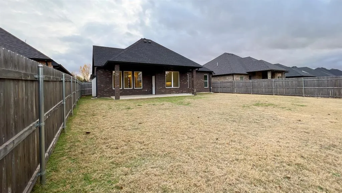
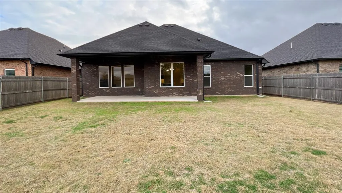
Beautifully finished and move-in ready, this Mustang home offers custom craftsmanship, modern design, and a highly functional layout. The entry features warm cedar accents that set the tone for the detailed trim work and extra-tall ceilings found throughout. The living room includes a vaulted ceiling and a gas log-burning fireplace, creating an inviting central gathering space. The kitchen is designed with custom cabinetry, quartz countertops, a gas cooktop, built-in microwave and oven, and upper glass-front cabinets with interior lighting. A large pantry adds excellent storage. The adjacent flex room includes a barn door and a closet, making it ideal as an office or additional bedroom. The oversized three-car garage connects directly to a well-appointed laundry room featuring custom cabinetry, built-in lockers, and access to a hallway lined with additional custom built-ins. This thoughtful layout continues into the primary suite, where the laundry room connects to the spacious walk-in closet, which then leads into a beautifully finished primary bathroom. The bathroom includes dual sinks with quartz countertops, a large mirror, custom cabinetry, a free-standing tub, and a generous walk-in shower. The primary bedroom offers extra space and large windows for natural light. Outside, the home features a large covered back porch and a fully fenced backyard that backs to mature trees and a greenbelt for added privacy. The property is fully landscaped and has been freshly painted throughout, offering a clean, move-in-ready presentation. Buyer to verify all information including schools, square footage, and lot size. Other flexible options to make this home yours: • Standard lease (12-month term with optional renewal) • Rent-to-own available with 20% down and approved application
| Elementary School | Middle School | High School |
|---|---|---|
| Mustang ES | Mustang MS | Mustang HS |
| Price History | |
|---|---|
| 9/10/2026 | Listed $325,000 |
General Features
| Heating | Natural Gas |
|---|---|
| Cooling | Electric |
| Possession | Funding |
| Roof | Composition |
| HOA Fee | 350 |
| Garage Spaces | 3 |
| Association Fee Includes | Greenbelt,Common Area Maintenance |
| Architectural Style | Modern |
| Construction Materials | Brick & Frame |
| Year Built | 2021 |
| Property Subtype | Single Family Residence |
| County | Canadian |
| Property Type | Residential |
| Full Baths | 2 |
| Status | Active |
| Directions | From OK-152 W,head S on N Mustang Rd,Turn W on SW 59th St,then S onto Barajas Terrace. |
| High School | Mustang HS |
| City | Mustang |
| Disclosures | Disclaimer |
| High School District | Mustang |
| Lot Size Square Feet | 8320 |
| Elementary School | Mustang Centennial ES,Mustang ES |
| Middle/Junior High School | Mustang MS |
| Standard Status | Active |
| Tax Lot | 51 |
Interior Features
| Total Fireplaces | 1 |
|---|---|
| Fireplace Features | Gas Log |
| Total Bedrooms | 4 |
| LivingAreaSource | Assessor |
| Total Baths | 2 |
Exterior Features
| Exterior Amenities | Rain Gutters |
|---|---|
| Lot Features | Greenbelt |
| Foundation Details | Slab |
| Lot Size Acres | 0.191 |
Amenities
- Foreclosure
- Views
- Short Sale
- New Construction
- Adult 55+
- Lease To Own
- No HOA Fees
- Furnished
- Primary On Main
- Air Conditioning
- Seller Finance
- Green
- Fixer Upper
- Horse
- Golf
- Fireplace
- Deck
- Garage
- Basement
- Pool
Property vs Single Family Average in 73064
Price
Year Built
In The Neighborhood
Views
Mustang
$ 419,000
- Type
- Single Family
- Size
- 2,605 SqFt
- Rooms
- 5 Beds + 3 Baths
Bloom Real Estate LLC 405-403-9344
Reduced
Mustang
$ 309,900
- Type
- Single Family
- Size
- 1,900 SqFt
- Rooms
- 4 Beds + 2 Baths
Flotilla Real Estate Partners 405-977-0207
Reduced
Mustang
$ 299,900
- Type
- Single Family
- Size
- 1,800 SqFt
- Rooms
- 4 Beds + 3 Baths
Flotilla Real Estate Partners 405-977-0207
 Copyright© 2026 MLSOK, Inc. listing content is believed to be accurate but is not guaranteed. Subject to verification by all parties. The listing information being provided is for consumers personal, non?commercial use and may not be used for any purpose other than to identify prospective properties consumers may be interested in purchasing. This listing data is copyrighted and may not be transmitted, retransmitted, copied, framed, repurposed, or altered in any way for any other site, individual
