
Views
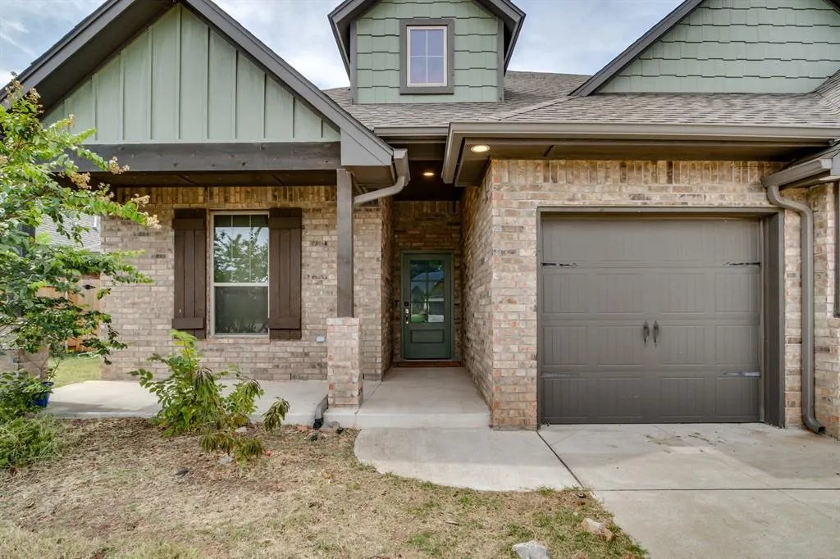
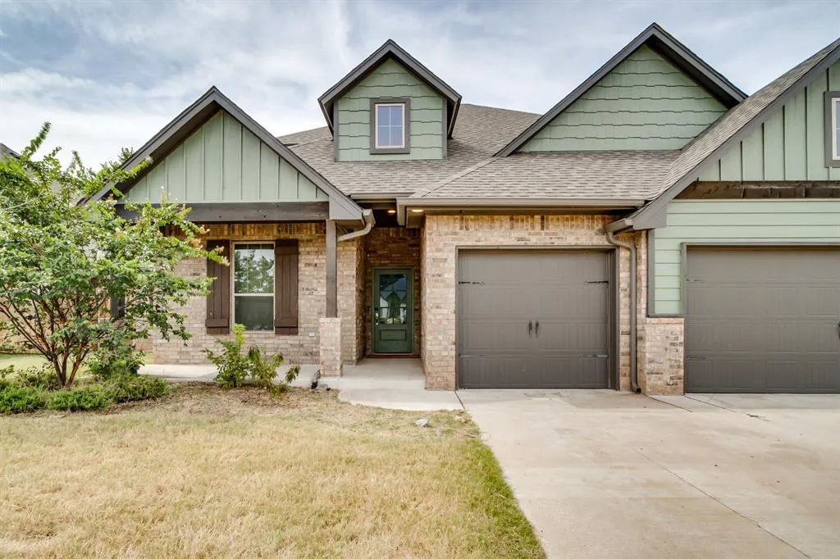
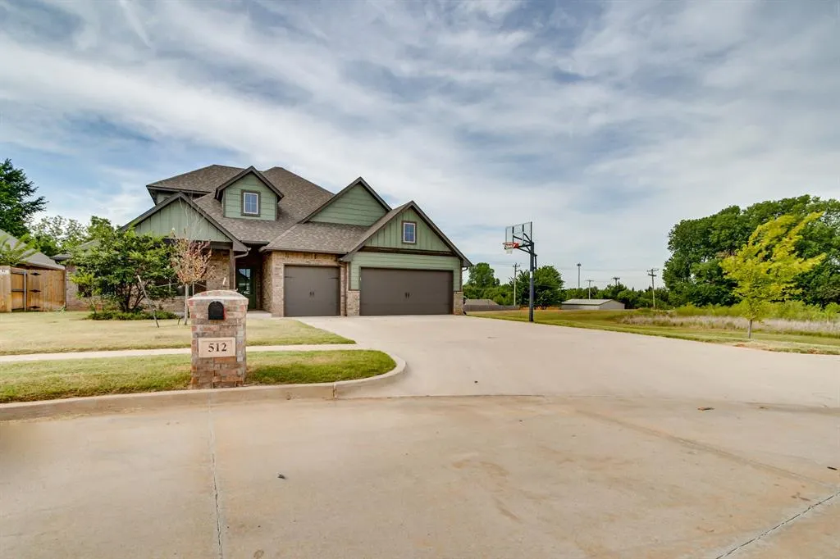
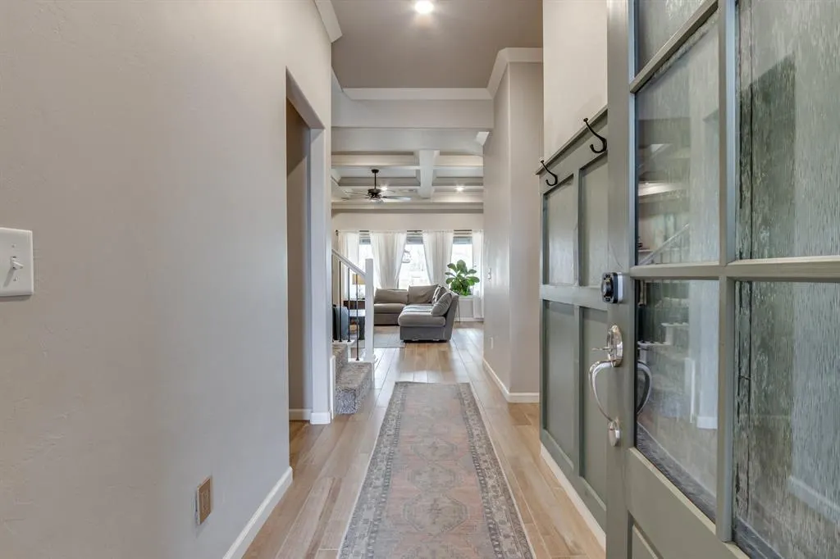
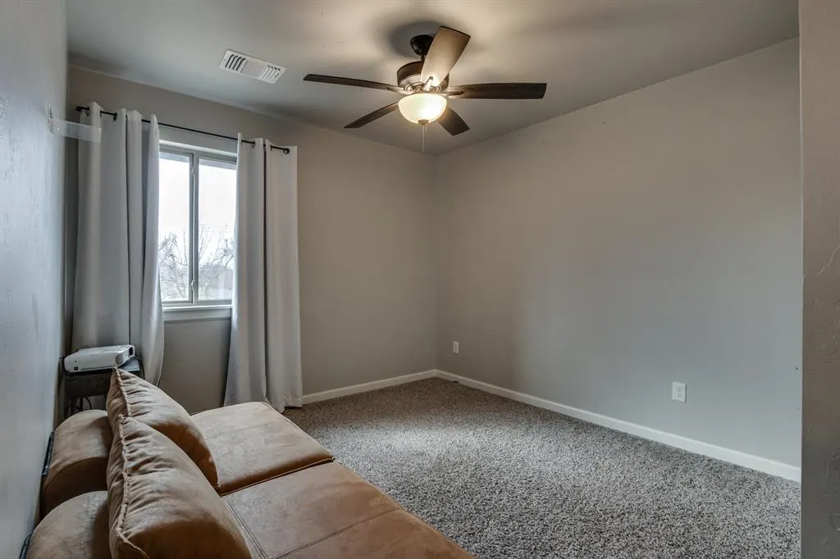
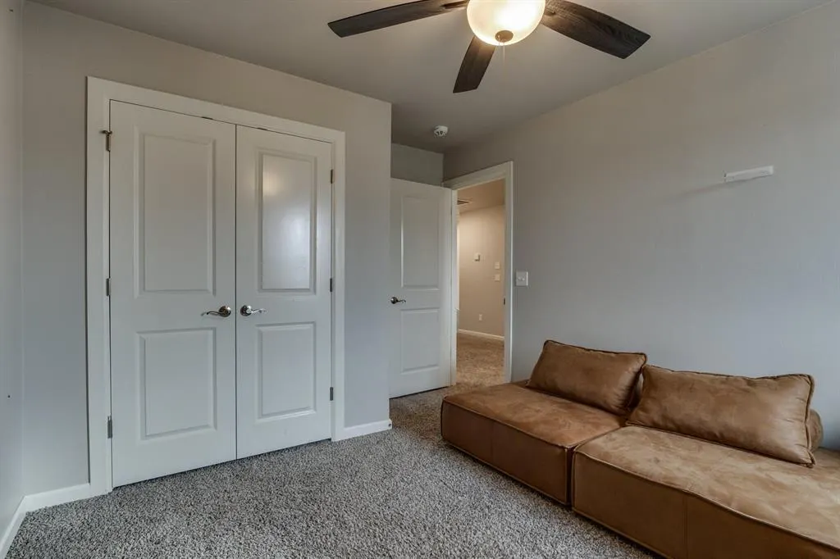
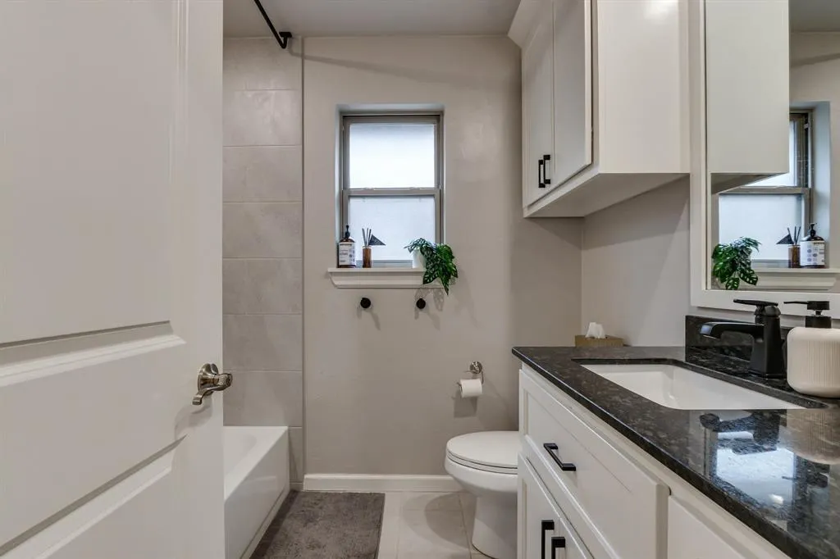
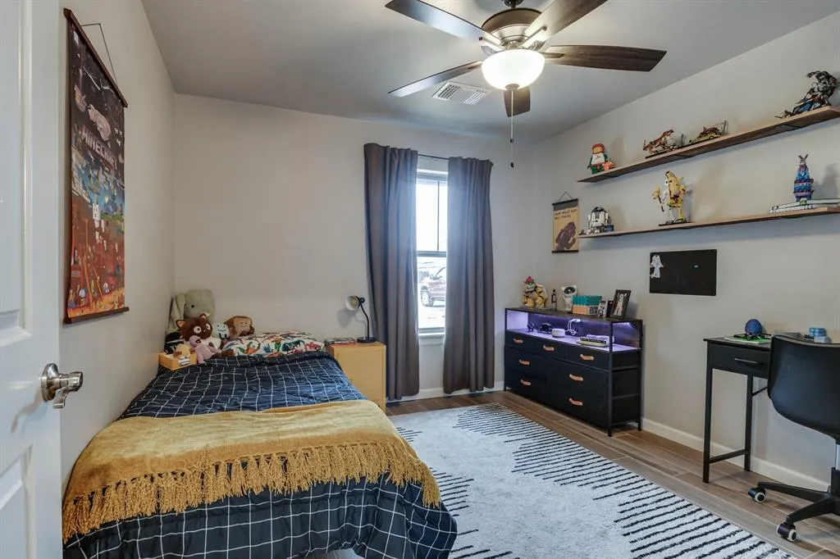
Address
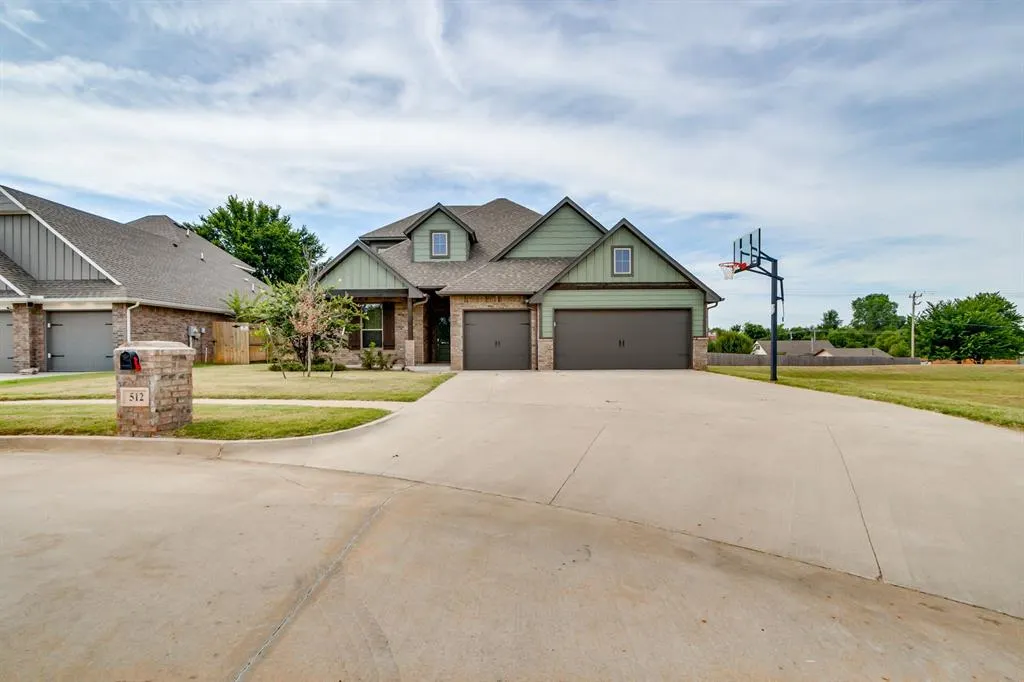
512 E Barajas Terrace, Mustang, OK
Price
$ 419,000
Property Attributes
- MLS#1247226
- TypeSingle Family
- Listing Status Active
- CountyCANADIAN
- CityMustang
- NeighborhoodPine Canyon
- Zip73064
- StyleBungalow,Craftsman
- Year Built2021
- Price$ 419,000
- Bedrooms5
- Full Bathrooms3
- Half Bathrooms0
- Sqr Footage2605
- Lot Size0.1689 Acres
Data Source:
Oklahoma City Metro MLS (OKCAR)
Property Description
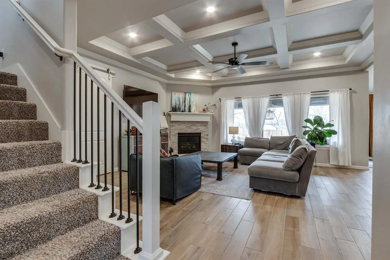
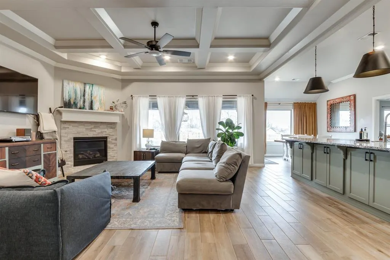
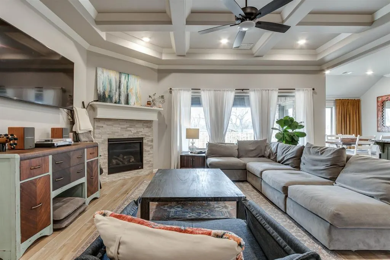
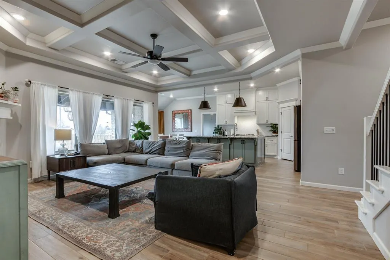
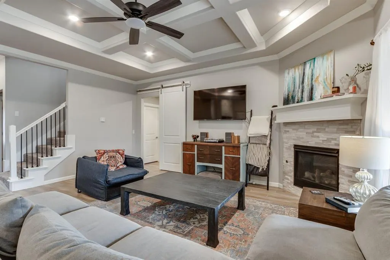
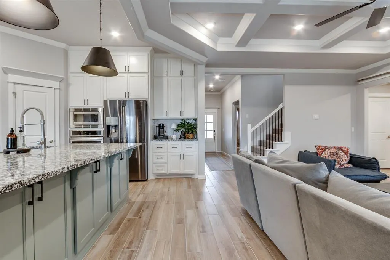
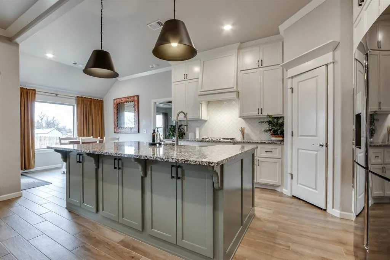
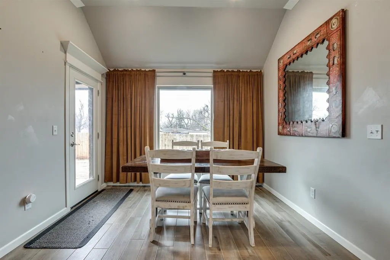
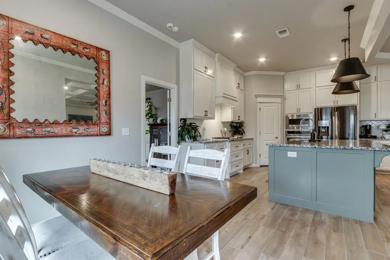
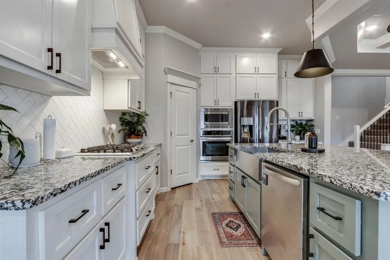
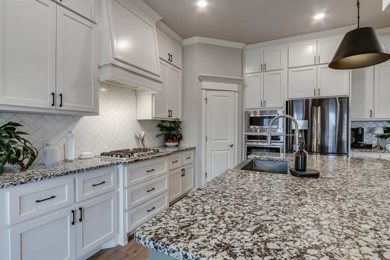
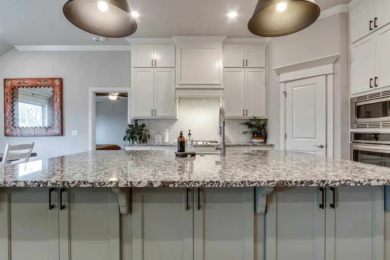
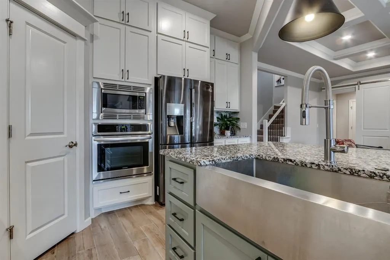
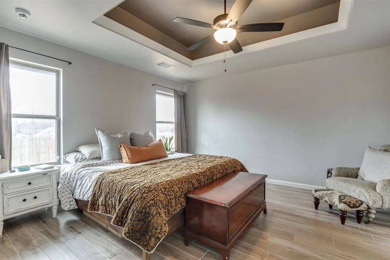
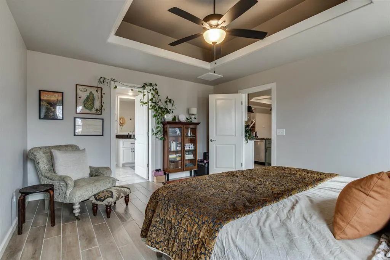
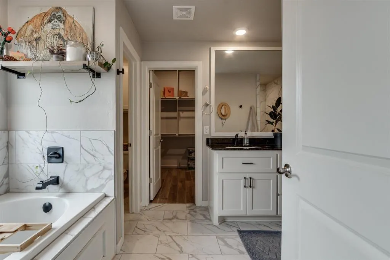
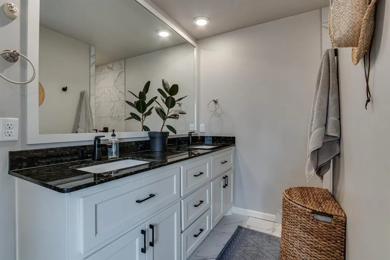
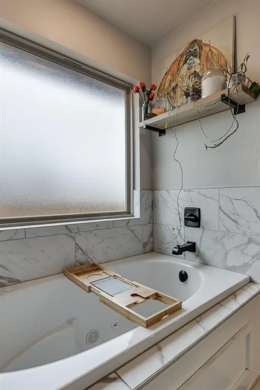
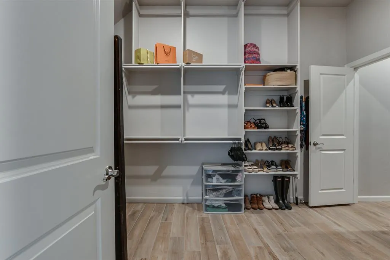
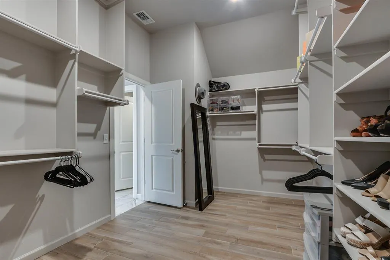
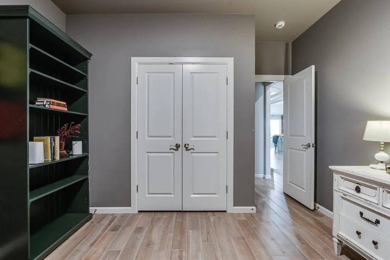
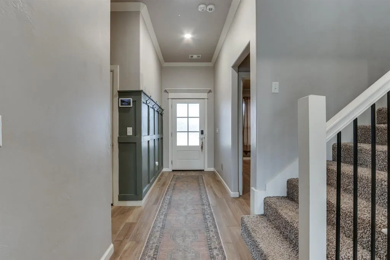
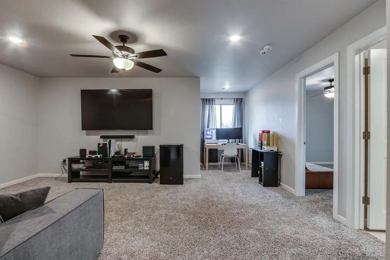
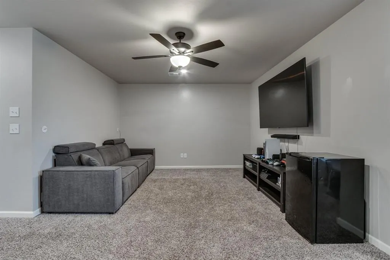
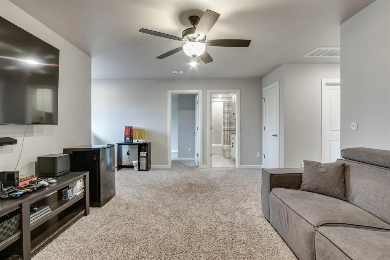
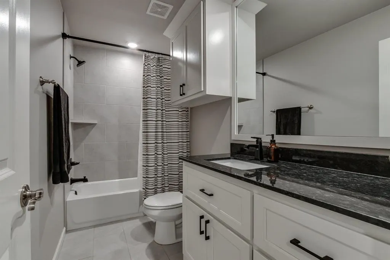
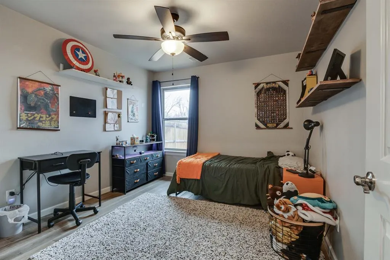
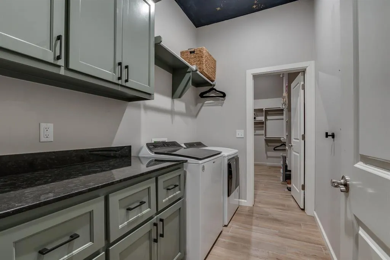
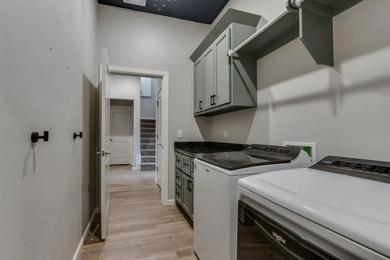
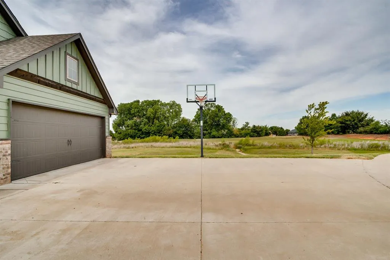
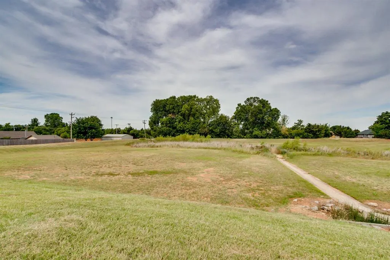
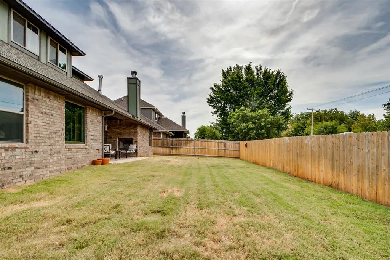
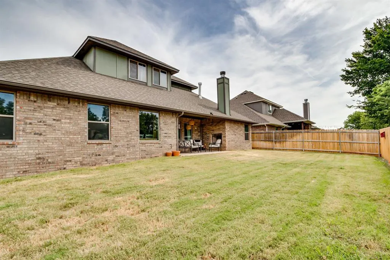
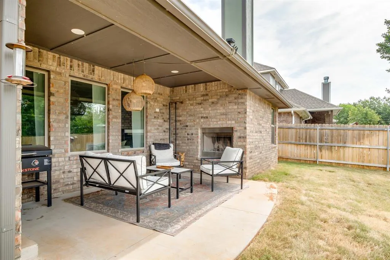
Tucked inside the exclusive Pine Canyon in quiet cul-de-sac, this 5-bed/3-bath home offers the tranquility of the country and promixmity to the city. Expansive open concept living area with vaulted ceilings and large kitchen island including 3cm quartz countertops, stainless steel appliances and walk-in pantry. The primary suite features dual vanities, whirlpool tub and massive walk-in closet. Three additional bedrooms are situated off the living room with an additional full bathroom. Then head upstairs for a large bonus room that includes an additional bed and bath. The amenites are considerable including a tankless water heater and below ground storm shelter. The home backs up to and is sidled by an expansive greenbelt for additional privacy and sunset views. The seller has an assumable VA loan at 3.15%. Ask your agent for details on assumable loans.
| Elementary School | Middle School | High School |
|---|---|---|
| Mustang ES | Mustang MS | Mustang HS |
| Price History | |
|---|---|
| 9/1/2026 | Listed $419,000 |
General Features
| Heating | Natural Gas |
|---|---|
| Cooling | Gas |
| Utilities | Cable Available,Electricity Available,Natural Gas Available |
| Possession | Closing |
| Roof | Composition |
| HOA Fee | 350 |
| Garage Spaces | 3 |
| Association Fee Includes | Greenbelt,Common Area Maintenance |
| Architectural Style | Bungalow,Craftsman |
| Construction Materials | Brick & Frame |
| Year Built | 2021 |
| Property Subtype | Single Family Residence |
| County | Canadian |
| Property Type | Residential |
| Full Baths | 3 |
| Status | Active |
| Directions | From SW 59th and Sara Rd,head south on Sara Rd and west on Barajas Terrace |
| High School | Mustang HS |
| City | Mustang |
| Disclosures | Yes |
| High School District | Mustang |
| Lot Size Square Feet | 7357 |
| Elementary School | Mustang ES |
| Middle/Junior High School | Mustang MS |
| Builder Name | Homes by Taber |
| Standard Status | Active |
| Tax Lot | 001 |
Interior Features
| Total Fireplaces | 1 |
|---|---|
| Fireplace Features | Gas Log |
| Total Bedrooms | 5 |
| LivingAreaSource | Appraiser |
| Total Baths | 3 |
Exterior Features
| Exterior Amenities | Rain Gutters |
|---|---|
| Fencing | Wood |
| Lot Features | Cul-De-Sac,Greenbelt |
| Foundation Details | Slab |
| Lot Size Acres | 0.1689 |
Amenities
- Foreclosure
- Views
- Short Sale
- New Construction
- Adult 55+
- Lease To Own
- No HOA Fees
- Furnished
- Primary On Main
- Air Conditioning
- Seller Finance
- Green
- Fixer Upper
- Horse
- Golf
- Fireplace
- Deck
- Garage
- Basement
- Pool
Property vs Single Family Average in 73064
Price
Year Built
Visits
In The Neighborhood
Open House
Mustang
$ 325,000
- Type
- Single Family
- Size
- 1,963 SqFt
- Rooms
- 4 Beds + 2 Baths
LIME Realty 405-254-6310
Reduced
Mustang
$ 309,900
- Type
- Single Family
- Size
- 1,900 SqFt
- Rooms
- 4 Beds + 2 Baths
Flotilla Real Estate Partners 405-977-0207
Reduced
Mustang
$ 299,900
- Type
- Single Family
- Size
- 1,800 SqFt
- Rooms
- 4 Beds + 3 Baths
Flotilla Real Estate Partners 405-977-0207
 Copyright© 2026 MLSOK, Inc. listing content is believed to be accurate but is not guaranteed. Subject to verification by all parties. The listing information being provided is for consumers personal, non?commercial use and may not be used for any purpose other than to identify prospective properties consumers may be interested in purchasing. This listing data is copyrighted and may not be transmitted, retransmitted, copied, framed, repurposed, or altered in any way for any other site, individual
