
Price Reduction - Eco Friendly
Address
828 E Barajas Terrace, Mustang, OK
Price
$ 299,900
Property Attributes
- MLS#1241633
- TypeSingle Family
- Listing Status Active
- CountyCANADIAN
- CityMustang
- NeighborhoodPine Canyon
- Zip73064
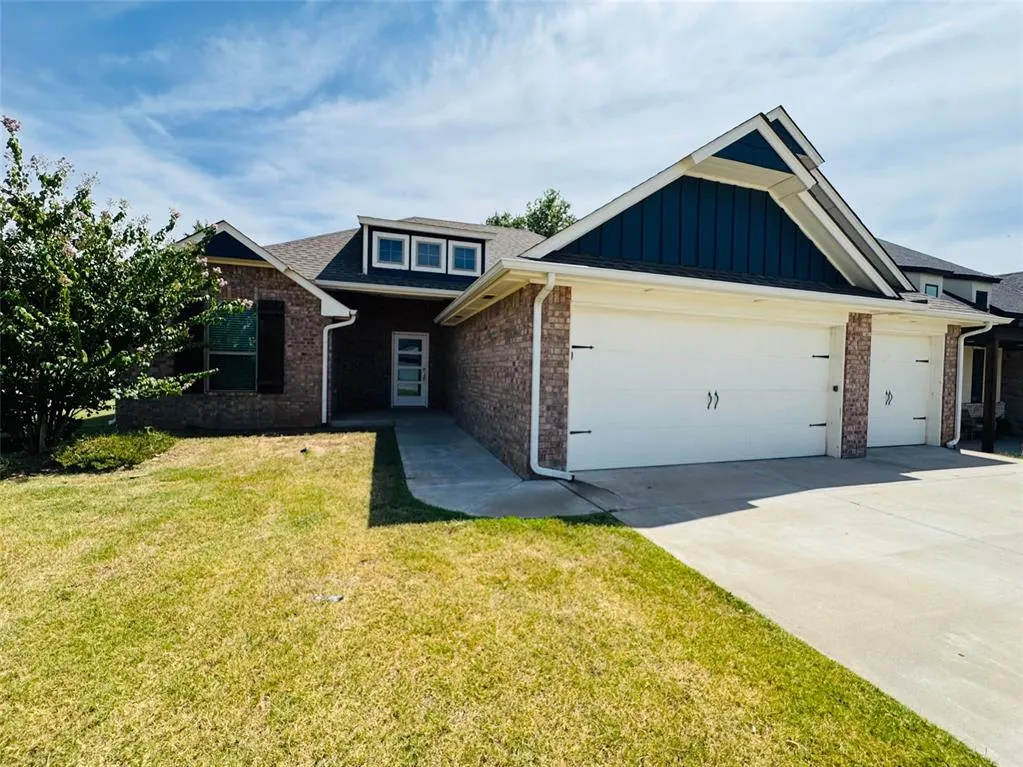
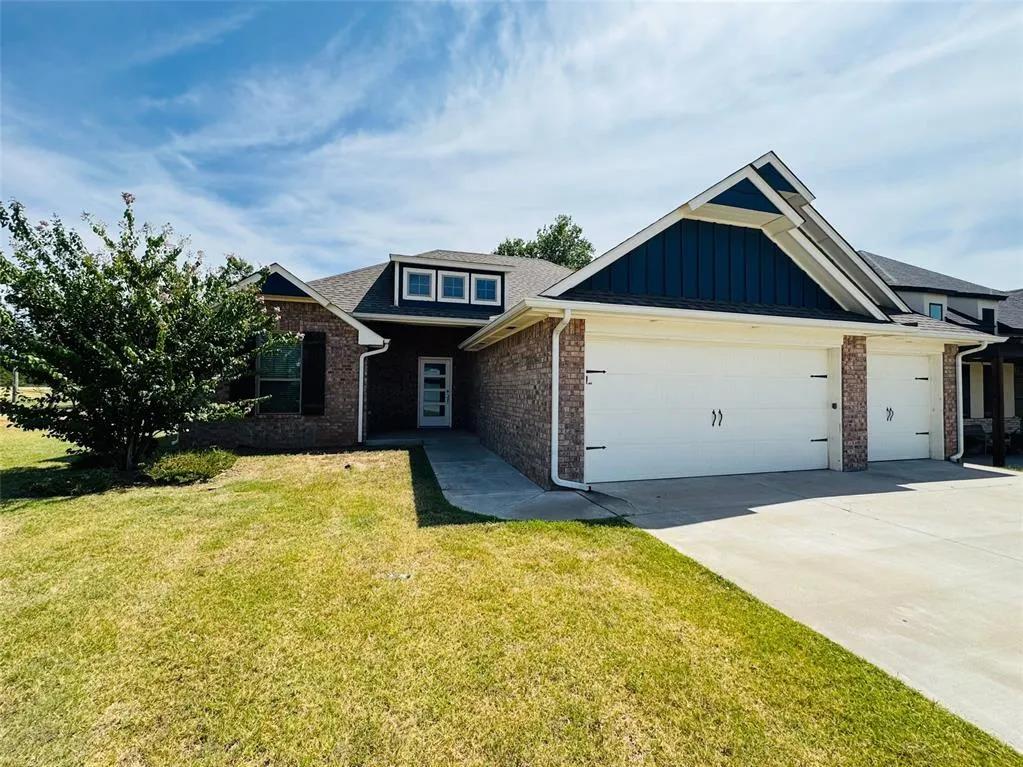
- StyleCraftsman
- Year Built2022
- Price$ 299,900
- Bedrooms4
- Full Bathrooms2
- Half Bathrooms2
- Sqr Footage1800
- Lot Size0.1863 Acres
Data Source:
Oklahoma City Metro MLS (OKCAR)
Property Description
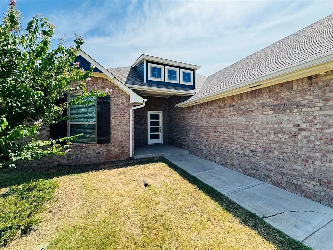
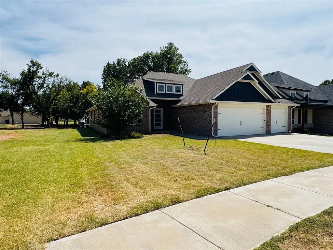
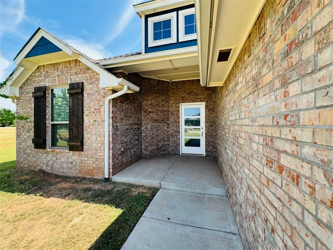
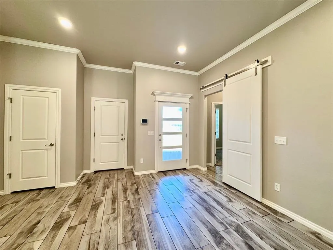
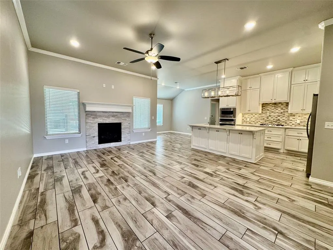
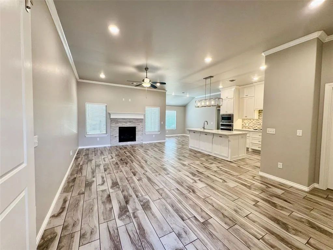
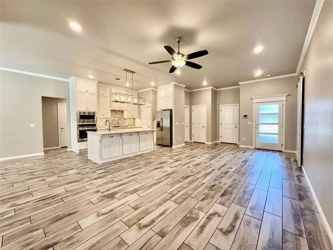
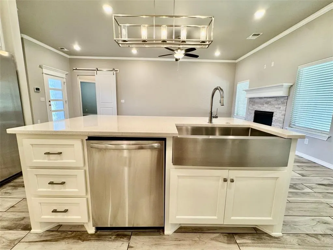
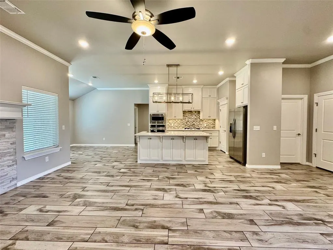
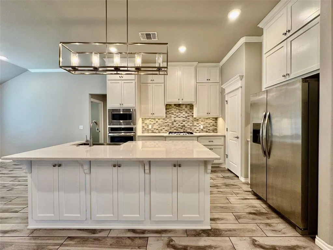
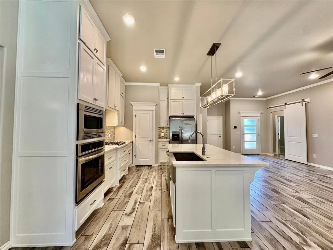
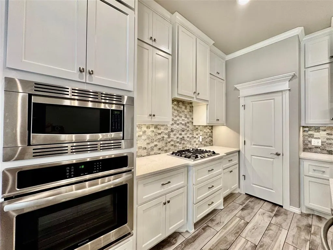
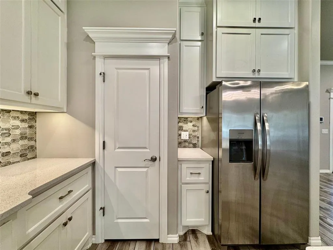
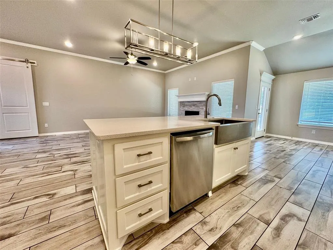
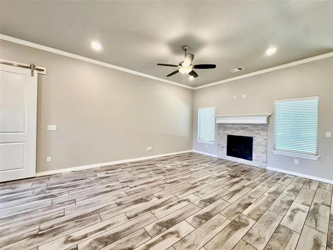
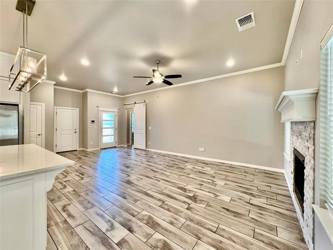
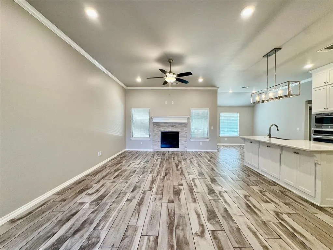
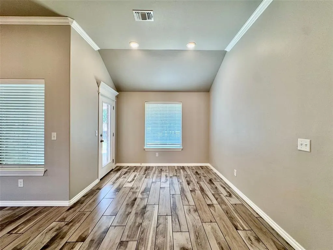
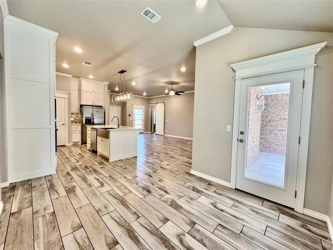
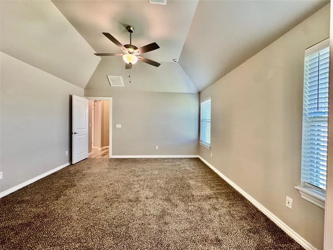
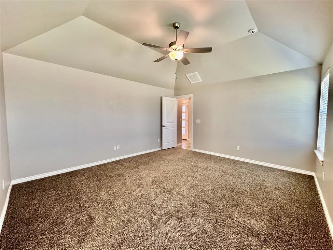
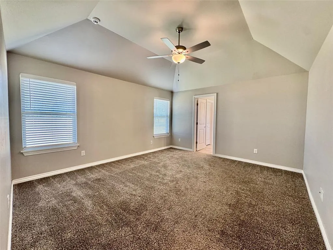
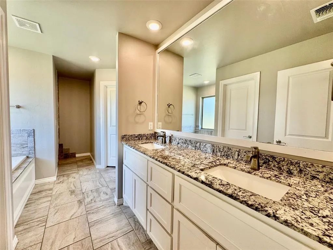
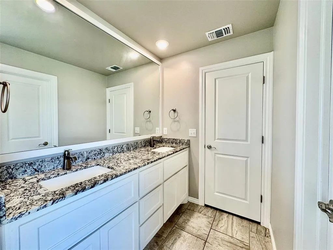
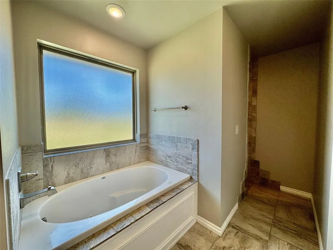
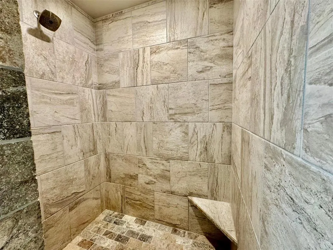
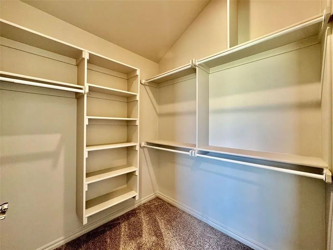
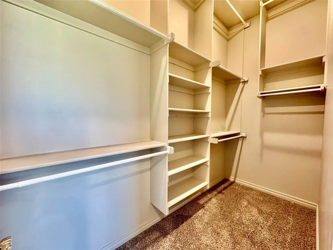
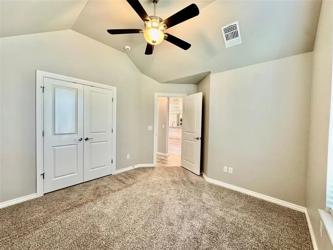
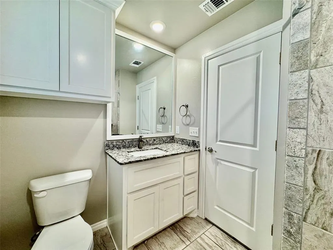
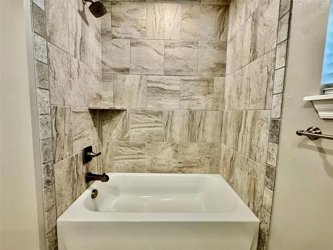
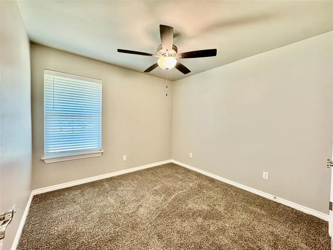
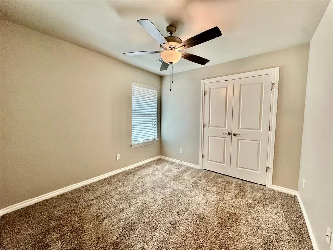
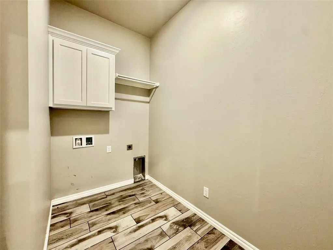
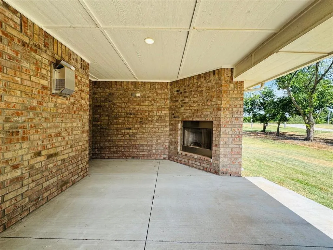
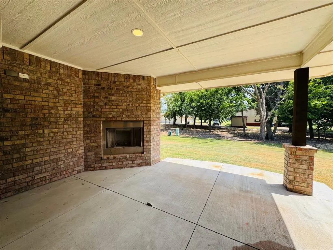
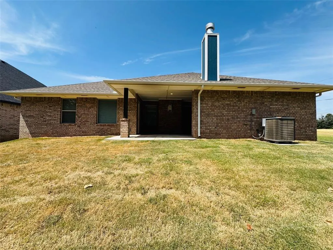
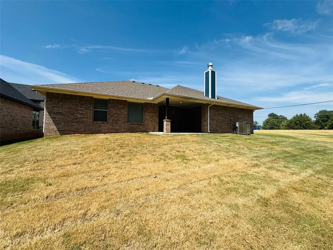
Welcome home to this beautiful Mustang Residence where every neighbor exudes pride of ownership! Homes by Taber Hummingbird floor plan offering 4 bedrooms, 2 bathrooms, and a 3-car garage with an in-ground storm shelter, this home combines quality construction with thoughtful design. The open-concept layout features a spacious living room with a stunning floor-to-ceiling stacked stone fireplace, while a barn door creates added privacy for the secondary bedrooms. The kitchen is built for everyday living with granite countertops, stainless steel appliances, a decorative backsplash, a large island, and a walk-in pantry. The private primary suite offers dual vanities, a walk-in shower, whirlpool tub, and an oversized walk-in closet. Enjoy relaxing on the covered front and back patios, and take advantage of premium upgrades including a Rinnai tankless water heater, Smart Home technology, whole-home air purification, energy-efficient R-44 insulation, and a fully sodded yard. This home is truly move-in ready and has everything today's buyers are looking for.
| Elementary School | Middle School | High School |
|---|---|---|
| Mustang ES | Mustang Central MS | Mustang HS |
| Price History | |
|---|---|
| 7/28/2026 | Listed $315,000 |
| 8/20/2026 | 4$304,900 |
| 9/11/2026 | 2$299,900 |
General Features
| Heating | Natural Gas |
|---|---|
| Cooling | Electric |
| Possession | Closing |
| Roof | Composition |
| HOA Fee | 300 |
| Garage Spaces | 3 |
| Association Fee Includes | Greenbelt |
| Architectural Style | Craftsman |
| Construction Materials | Brick & Frame,Masonry Vaneer |
| Year Built | 2022 |
| Property Subtype | Single Family Residence |
| County | Canadian |
| Property Type | Residential |
| Full Baths | 2 |
| Status | Active |
| Directions | Located just North of Highway 152 on the West side of N Sara Rd |
| High School | Mustang HS |
| City | Mustang |
| Disclosures | Disclaimer |
| High School District | Mustang |
| Lot Size Square Feet | 8115 |
| Elementary School | Mustang ES |
| Home Warranty Y/N | No |
| Middle/Junior High School | Mustang Central MS |
| Builder Name | Homes by Taber |
| Standard Status | Active |
| Tax Lot | 2 |
Interior Features
| Flooring | Combo |
|---|---|
| Total Fireplaces | 2 |
| Fireplace Features | Insert |
| Half Baths | 2 |
| Total Bedrooms | 4 |
| LivingAreaSource | Builder |
| Total Baths | 4 |
Exterior Features
| Exterior Amenities | Rain Gutters |
|---|---|
| Lot Features | Corner Lot |
| Foundation Details | Post Tension |
| Lot Size Acres | 0.1863 |
Amenities
- Foreclosure
- Views
- Short Sale
- New Construction
- Adult 55+
- Lease To Own
- No HOA Fees
- Furnished
- Primary On Main
- Air Conditioning
- Seller Finance
- Green
- Fixer Upper
- Horse
- Golf
- Fireplace
- Deck
- Garage
- Basement
- Pool
Property vs Single Family Average in 73064
Price
Year Built
Visits
In The Neighborhood
Open House
Mustang
$ 325,000
- Type
- Single Family
- Size
- 1,963 SqFt
- Rooms
- 4 Beds + 2 Baths
LIME Realty 405-254-6310
Views
Mustang
$ 419,000
- Type
- Single Family
- Size
- 2,605 SqFt
- Rooms
- 5 Beds + 3 Baths
Bloom Real Estate LLC 405-403-9344
Reduced
Mustang
$ 309,900
- Type
- Single Family
- Size
- 1,900 SqFt
- Rooms
- 4 Beds + 2 Baths
Flotilla Real Estate Partners 405-977-0207
 Copyright© 2026 MLSOK, Inc. listing content is believed to be accurate but is not guaranteed. Subject to verification by all parties. The listing information being provided is for consumers personal, non?commercial use and may not be used for any purpose other than to identify prospective properties consumers may be interested in purchasing. This listing data is copyrighted and may not be transmitted, retransmitted, copied, framed, repurposed, or altered in any way for any other site, individual
