
Price Reduction
Address
9300 Nw 141st Street, Yukon, OK
Price
$ 360,000
Property Attributes
- MLS#1239281
- TypeSingle Family
- Listing Status Active
- CountyCANADIAN
- CityYukon
- NeighborhoodSavannah Estates Sec 4
- Zip73099
- StyleTraditional
- Year Built2025
- Price$ 360,000
- Bedrooms4
- Full Bathrooms2
- Half Bathrooms1
- Sqr Footage2018
- Lot Size0.2298 Acres
Data Source:
Oklahoma City Metro MLS (OKCAR)
Property Description
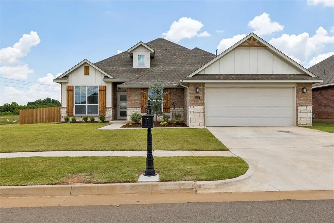
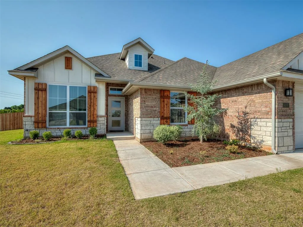
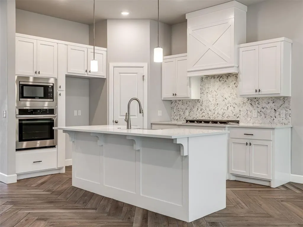
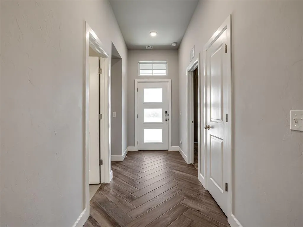
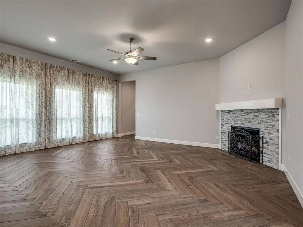
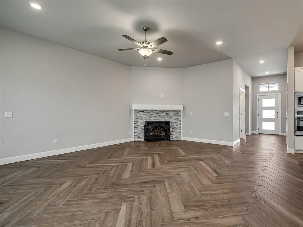
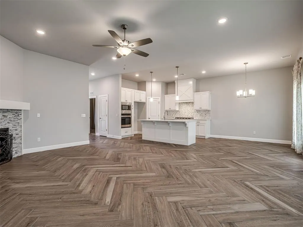
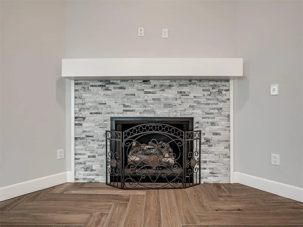
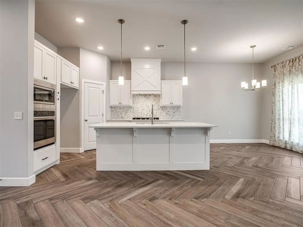
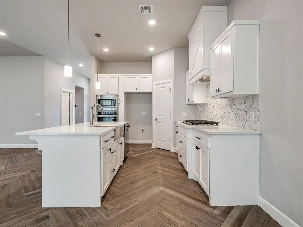
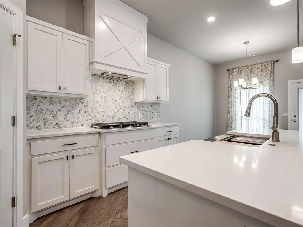
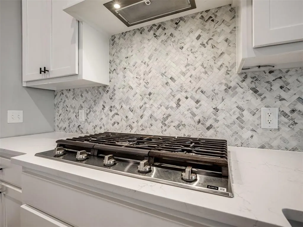
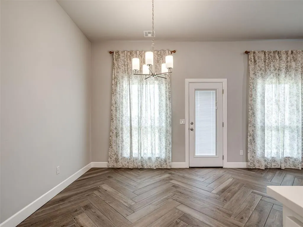
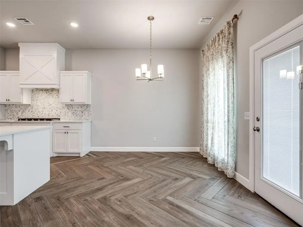
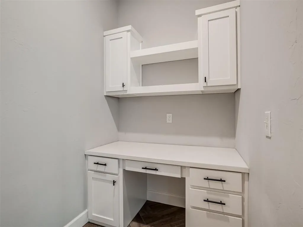
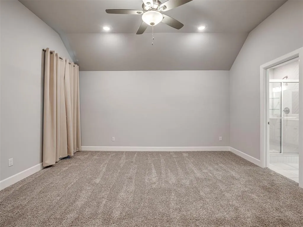
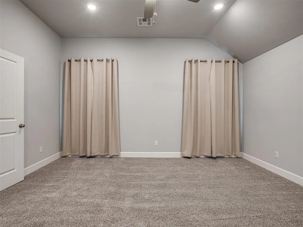
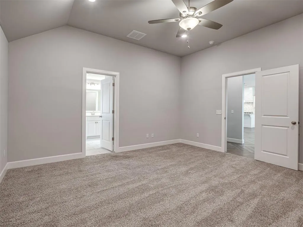
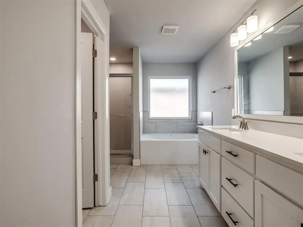
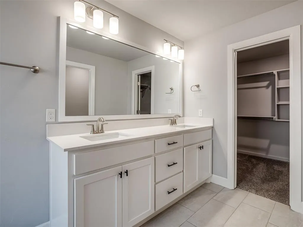
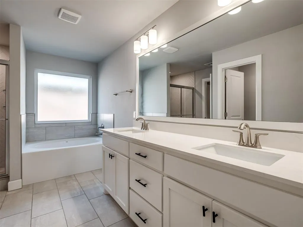
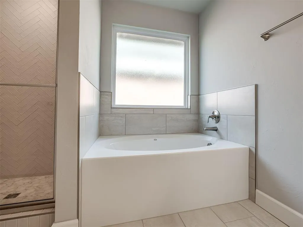
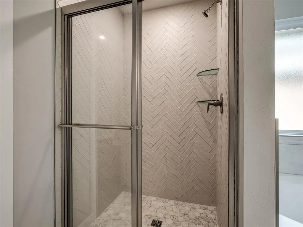
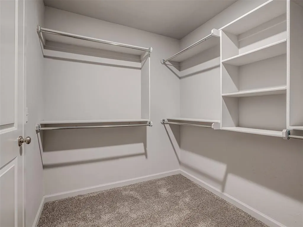
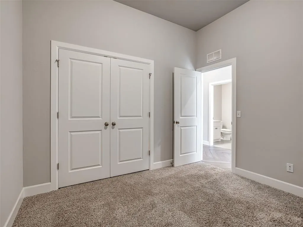
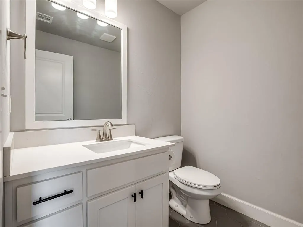
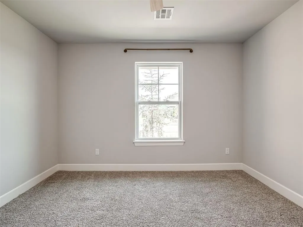
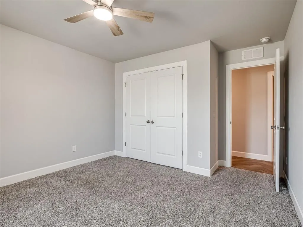
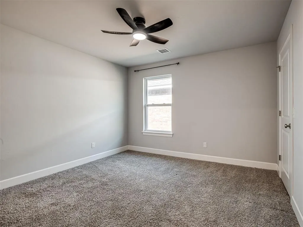
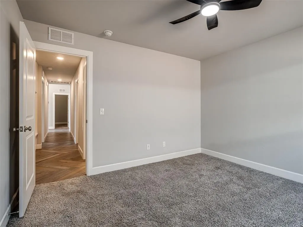
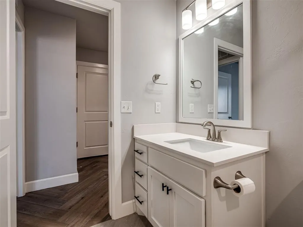
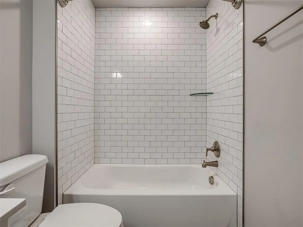
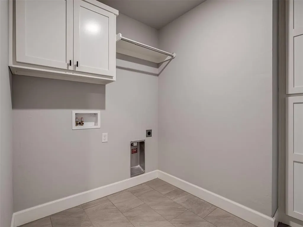
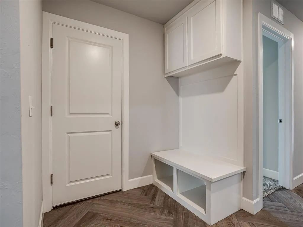
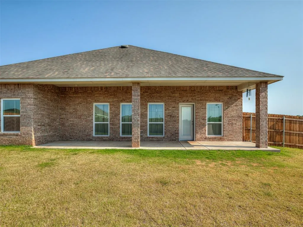
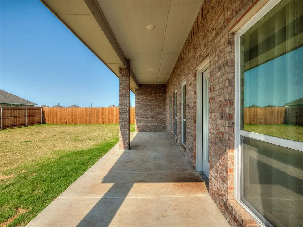
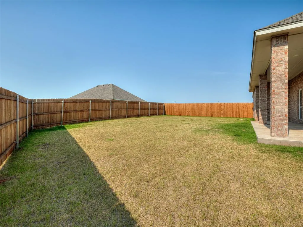
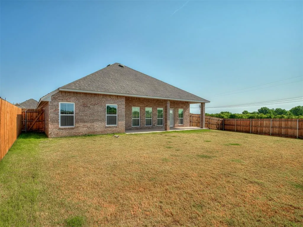
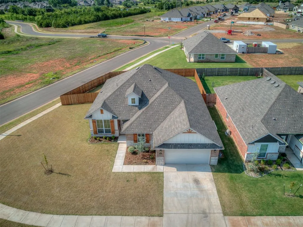
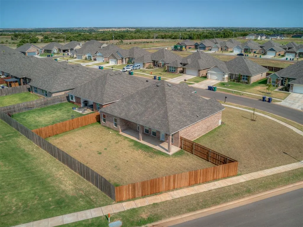
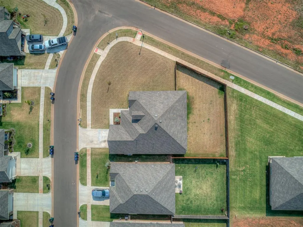
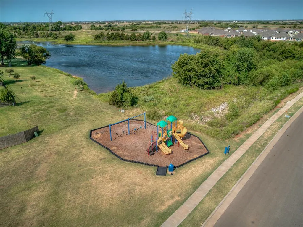
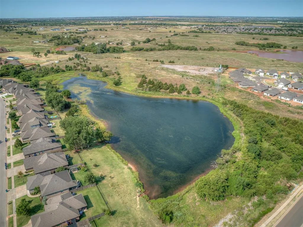
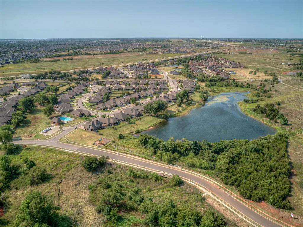
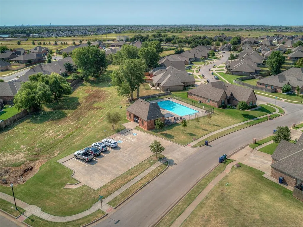
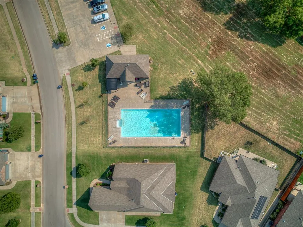
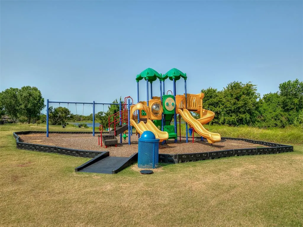
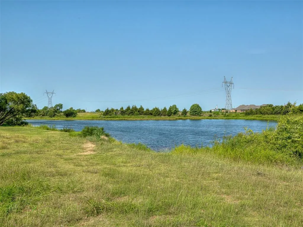
* ASK ABOUT ASSUMABLE RATE or CLOSING COSTS!* Nestled on a spacious fenced corner lot in the highly desirable Savannah Estates, this stunning 2025-built home effortlessly combines modern design, thoughtful functionality, and exceptional community amenities. Offering 4 bedrooms, 3 bathrooms, and a dedicated tech space, every detail has been carefully curated for today's lifestyle. Warm wood-look tile flooring flows throughout the main living areas, leading into an inviting open-concept living, dining, and kitchen space designed for gathering and entertaining. The kitchen has custom-painted cabinetry, stainless steel built-in appliances, a vent hood, under-cabinet lighting, and abundant storage. The primary suite provides a peaceful retreat, while the additional bedrooms offer flexibility for family, guests, or work-from-home needs. A built-in mud bench and dedicated workspace add both charm and convenience to everyday living. Step outside and enjoy the space and privacy of a premium corner lot, or take advantage of the neighborhood's resort-style amenities, including a sparkling pool, clubhouse, playground, and picturesque pond. Ideally located within the sought-after Piedmont School District, with a Yukon address, Oklahoma City utilities, and easy access to the Turnpike, Lake Hefner, Paycom, and NW Expressway, this home offers the perfect balance of comfort, convenience, and community.
| Elementary School | Middle School | High School |
|---|---|---|
| Stone Ridge ES | Piedmont MS | Piedmont HS |
| Price History | |
|---|---|
| 7/14/2026 | Listed $375,000 |
| 7/27/2026 | 2$370,000 |
| 8/3/2026 | 2$365,000 |
| 8/11/2026 | 1$364,000 |
| 8/17/2026 | 1$363,000 |
| 8/24/2026 | 1$362,000 |
| 9/1/2026 | 1$360,000 |
General Features
| Heating | Natural Gas |
|---|---|
| Cooling | Electric |
| Possession | Funding |
| Roof | Shingle |
| Appliances | Dishwasher,Disposal,Microwave |
| HOA Fee | 350 |
| Garage Spaces | 2 |
| Association Fee Includes | Common Area Maintenance,Pool,Recreation Facility |
| Architectural Style | Traditional |
| Construction Materials | Brick & Frame |
| Year Built | 2025 |
| Property Subtype | Single Family Residence |
| County | Canadian |
| Property Type | Residential |
| Full Baths | 2 |
| Status | Active |
| Directions | Turn right onto pennyworth,left on 140th St,right on Tybee Dr. and then left on 141st St. First house on the left on the corner |
| High School | Piedmont HS |
| City | Yukon |
| Disclosures | Yes |
| High School District | Piedmont |
| Lot Size Square Feet | 10010 |
| Elementary School | Stone Ridge ES |
| Middle/Junior High School | Piedmont MS |
| Standard Status | Active |
| Tax Lot | 7 |
Interior Features
| Total Fireplaces | 1 |
|---|---|
| Fireplace Features | Gas Log |
| Half Baths | 1 |
| Total Bedrooms | 4 |
| LivingAreaSource | Assessor |
| Total Baths | 3 |
Exterior Features
| Lot Features | Corner Lot |
|---|---|
| Foundation Details | Slab |
| Lot Size Acres | 0.2298 |
Amenities
- Foreclosure
- Views
- Short Sale
- New Construction
- Adult 55+
- Lease To Own
- No HOA Fees
- Furnished
- Primary On Main
- Air Conditioning
- Seller Finance
- Green
- Fixer Upper
- Horse
- Golf
- Fireplace
- Deck
- Garage
- Basement
- Pool
Property vs Single Family Average in 73099
Price
Year Built
Visits
 Copyright© 2026 MLSOK, Inc. listing content is believed to be accurate but is not guaranteed. Subject to verification by all parties. The listing information being provided is for consumers personal, non?commercial use and may not be used for any purpose other than to identify prospective properties consumers may be interested in purchasing. This listing data is copyrighted and may not be transmitted, retransmitted, copied, framed, repurposed, or altered in any way for any other site, individual
