
Price Reduction
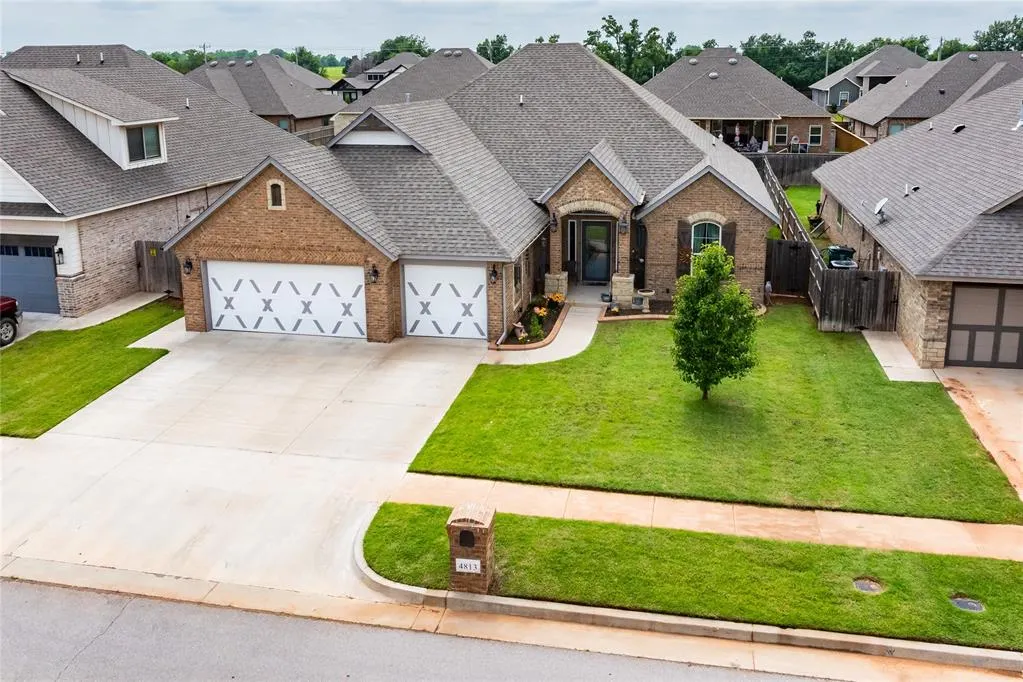
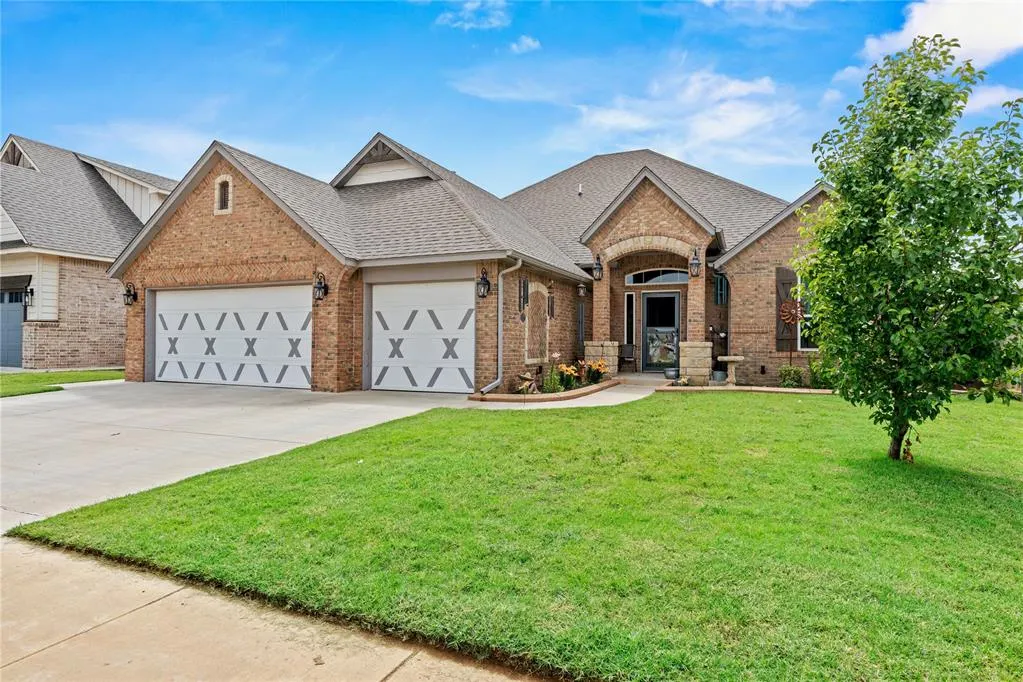
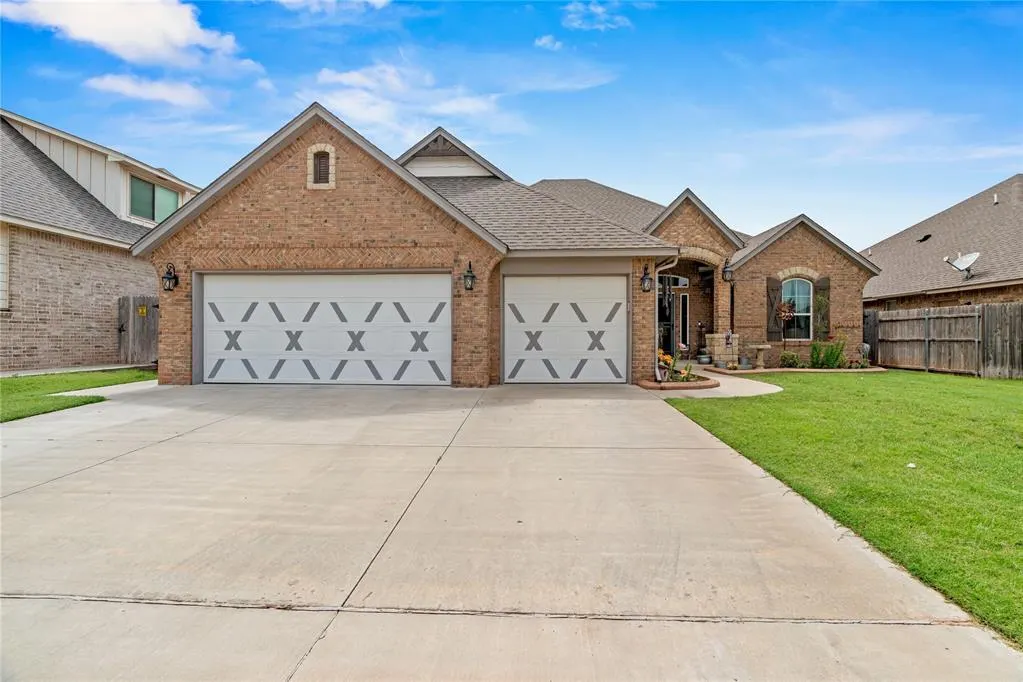
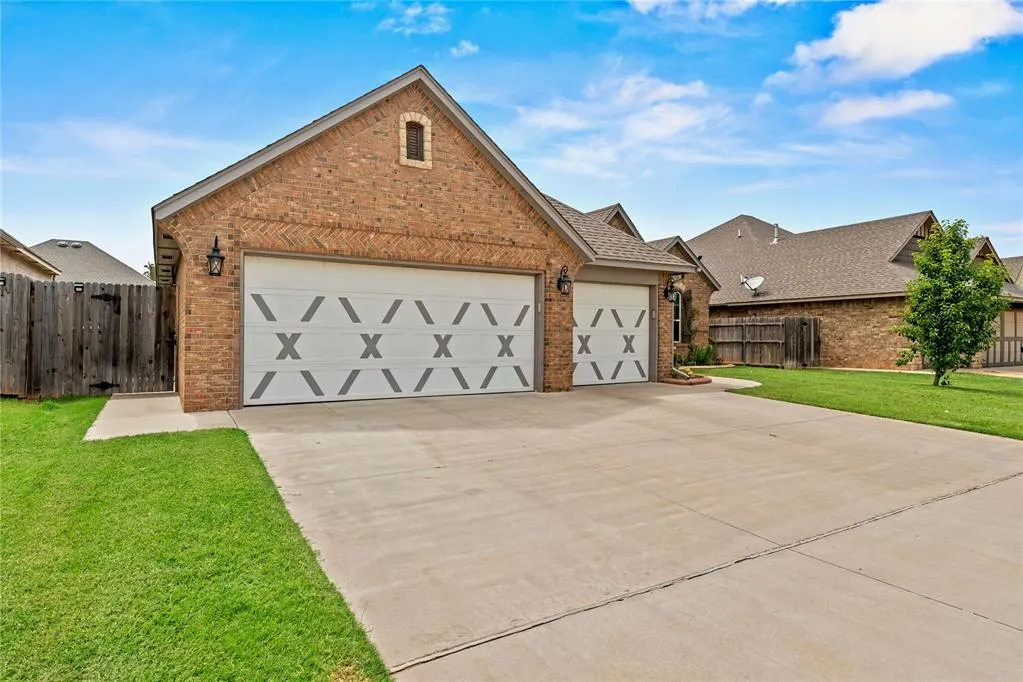

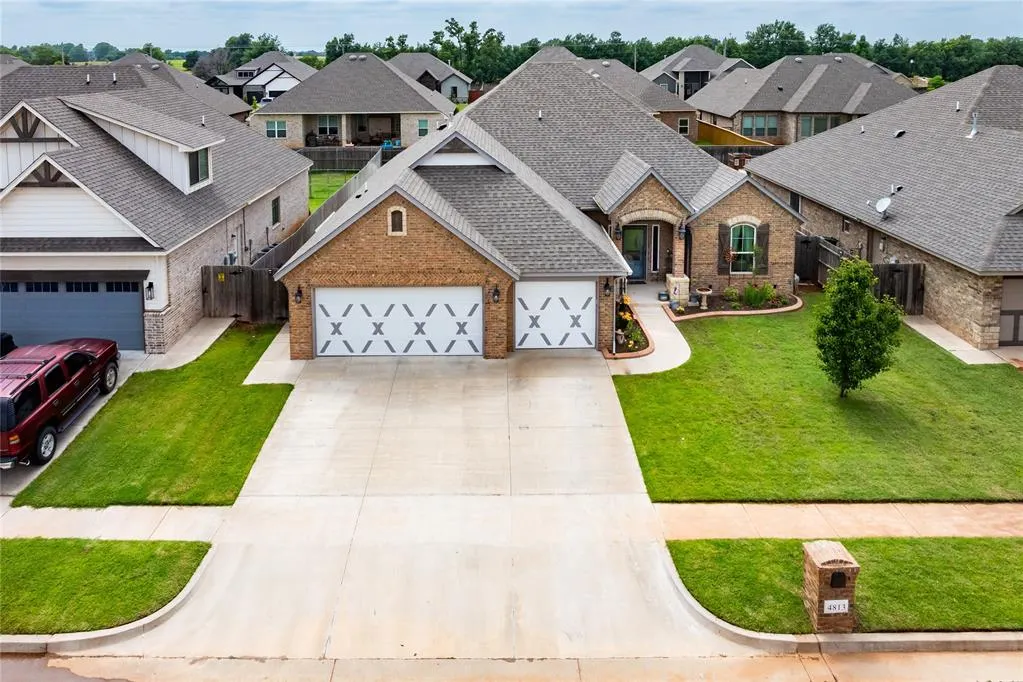
Address
4813 Hidalgo Avenue, Mustang, OK
Price
$ 384,400
Property Attributes
- MLS#1236759
- TypeSingle Family
- Listing Status Active
- CountyCANADIAN
- CityMustang
- NeighborhoodMustang Ridge Ph 3
- Zip73064
- StyleCraftsman
- Year Built2020
- Price$ 384,400
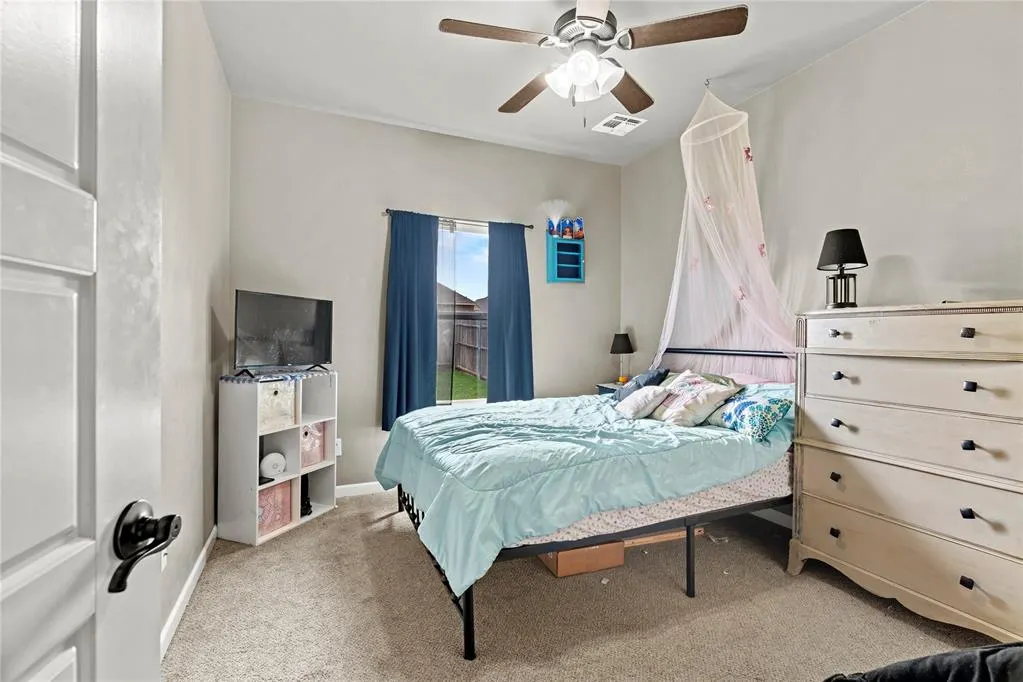
- Bedrooms4
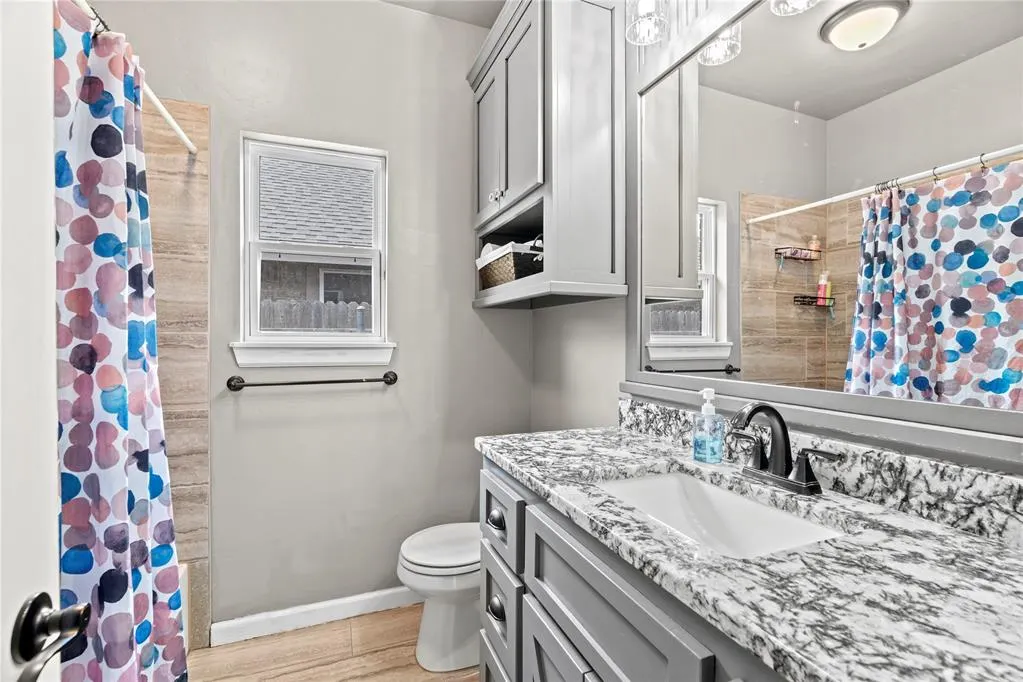
- Full Bathrooms2
- Half Bathrooms0
- Sqr Footage2049
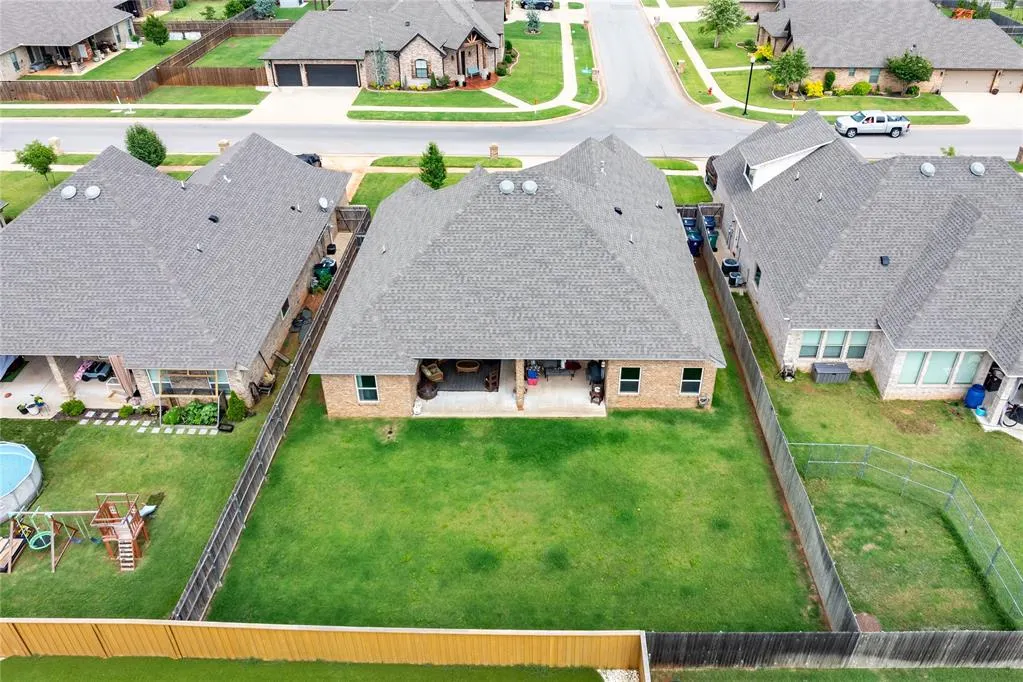
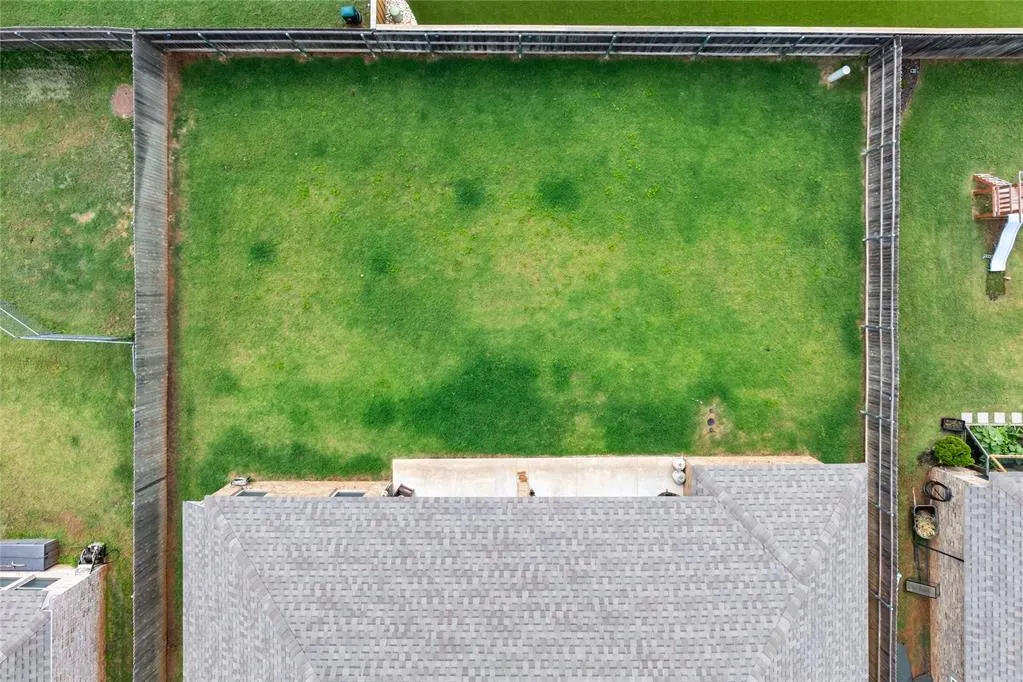
- Lot Size0.1875 Acres
Data Source:
Oklahoma City Metro MLS (OKCAR)
Property Description
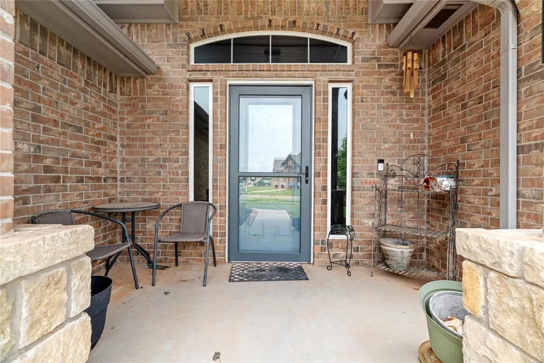
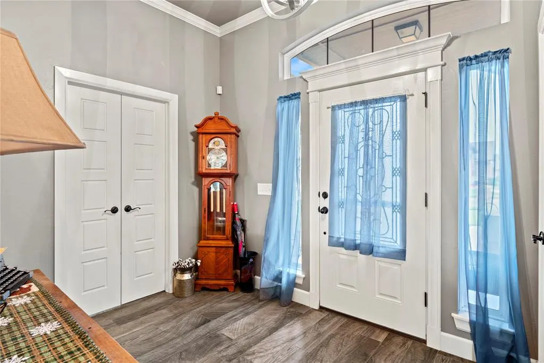
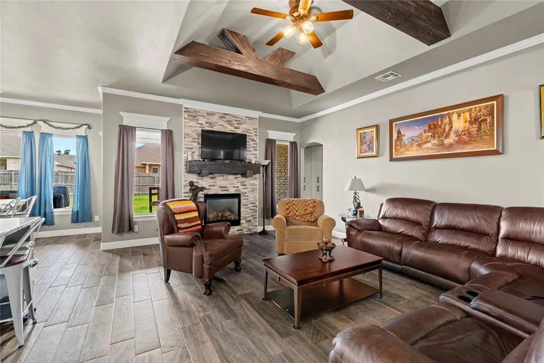
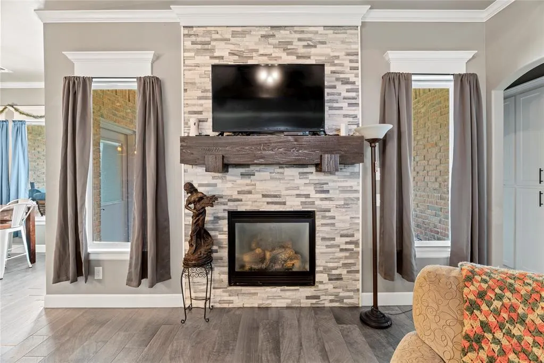
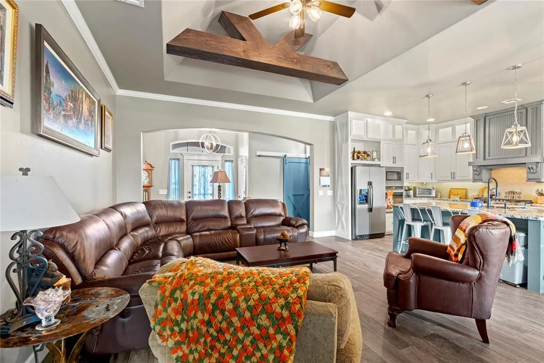
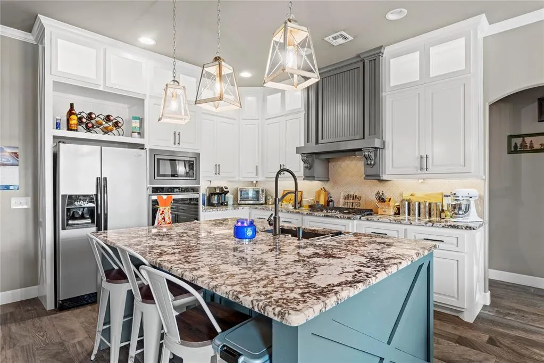
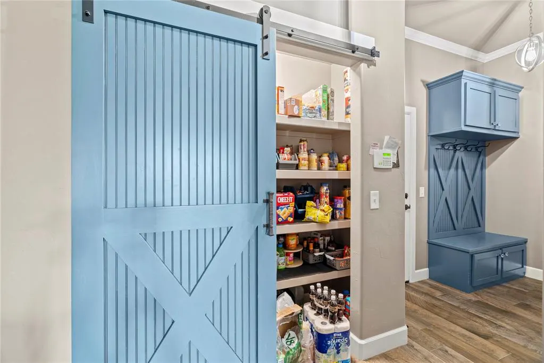
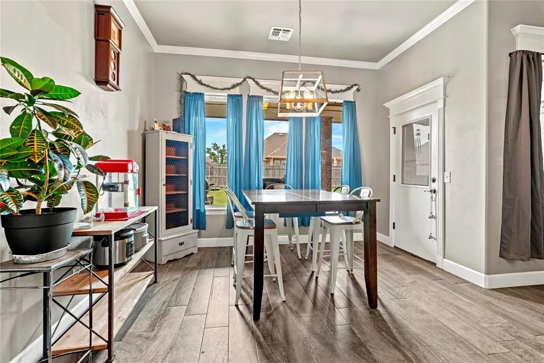
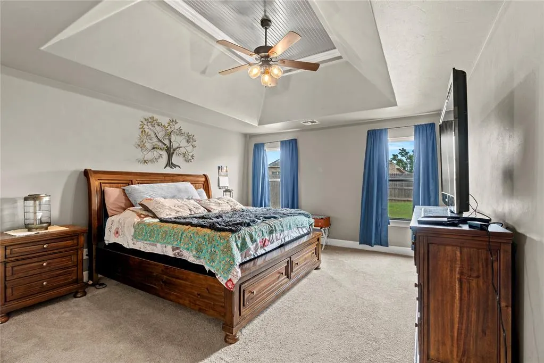
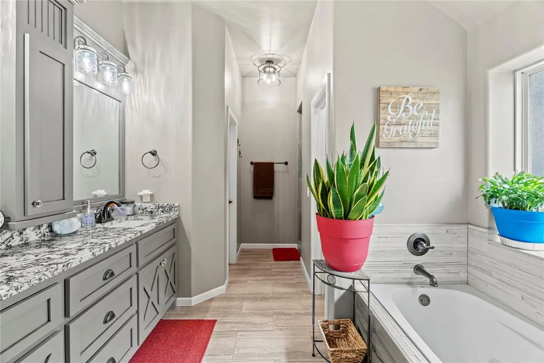
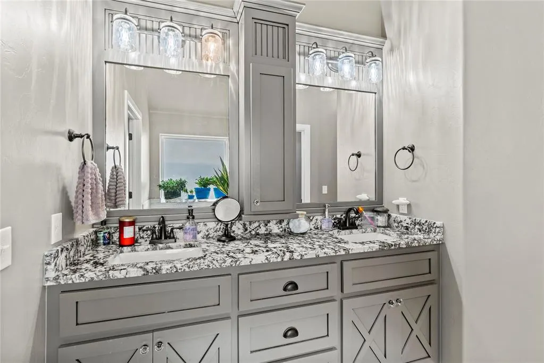
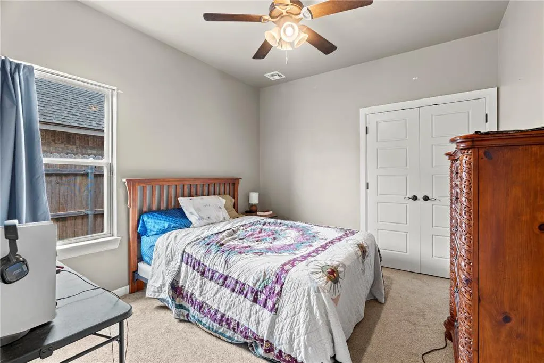
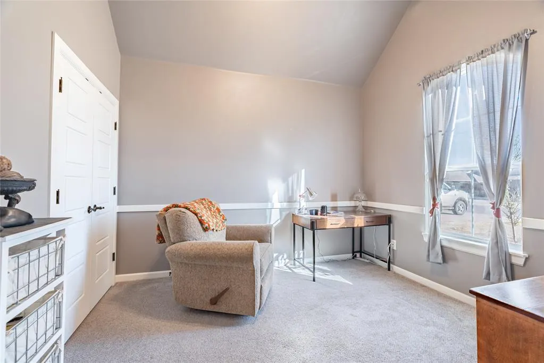
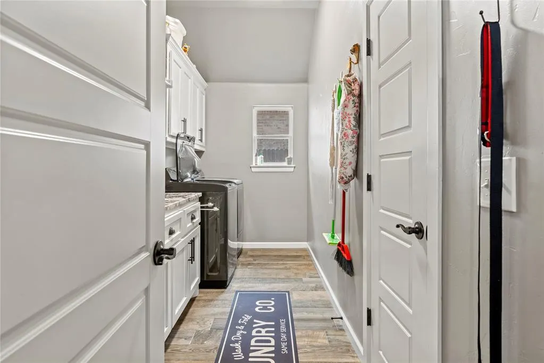
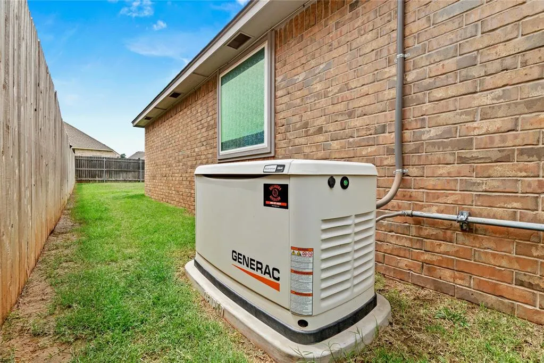
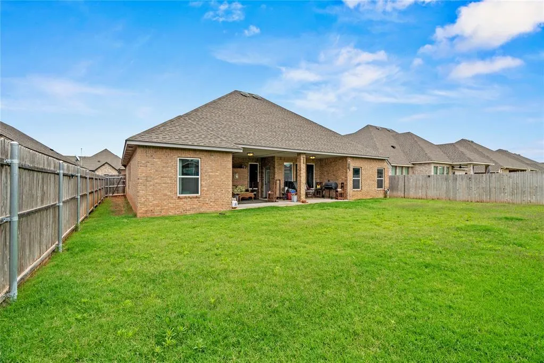
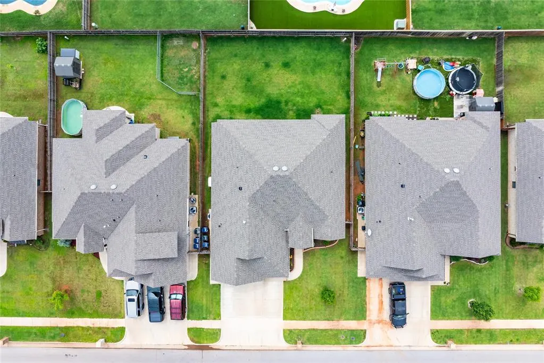
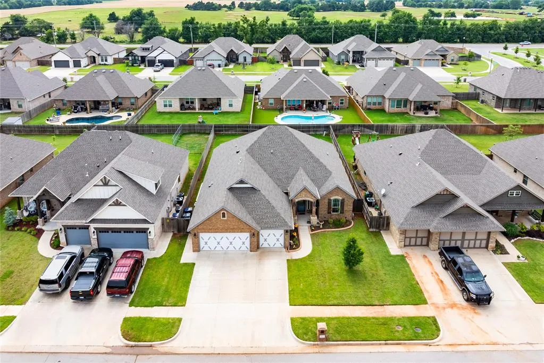
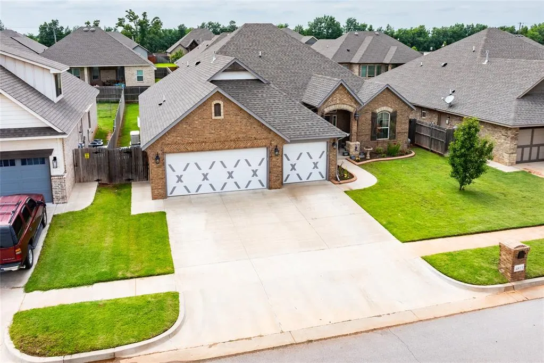
NEW ROOF INSTALLED JULY 2026! This craftsman style home features an open floor plan! Large living area with gorgeous fireplace, along with a large kitchen, stainless steel appliances, gas cooktop, & granite countertops. Large laundry room with tons of storage that leads into master bath and master suite! Master bathroom features double vanities, granite countertops, separate tub and shower, and a huge walk-in closet with lots of built-ins. There is also a roomy study that could be an additional 4th bedroom or office! The covered back patio is perfect for get-togethers and relaxing. The 3 car garage has insulated garage doors. Large windows flood the space with natural light, highlighting thoughtful design touches like a bold blue kitchen island that adds a perfect pop of color. A whole-home Generac generator ensures peace of mind year-round. Stylish, functional, and full of character—this home is a must-see! Great Plains Bank (Doug Caudill) offering $1,500 toward closing costs or rate buy-down (restrictions apply).
| Elementary School | Middle School | High School |
|---|---|---|
| Riverwood ES | Mustang Central Middle School | Mustang HS |
| Price History | |
|---|---|
| 6/26/2026 | Listed $384,600 |
| 8/7/2026 | 1$384,500 |
| 8/14/2026 | 1$384,400 |
General Features
| Heating | Electric |
|---|---|
| Cooling | Gas |
| Possession | Funding |
| Roof | Composition |
| Appliances | Dishwasher,Disposal,Microwave,Water Heater |
| HOA Fee | 290 |
| Garage Spaces | 3 |
| Association Fee Includes | Common Area Maintenance |
| Architectural Style | Craftsman |
| Construction Materials | Brick,Brick Veneer |
| Year Built | 2020 |
| Property Subtype | Single Family Residence |
| County | Canadian |
| Property Type | Residential |
| Full Baths | 2 |
| Status | Active |
| Directions | Follow SW 47th Street straight into the Mustang Ridge neighborhood. Turn right onto Hidalgo Avenue. 4813 Hidalgo Ave will be on your right. |
| High School | Mustang HS |
| City | Mustang |
| Disclosures | Yes |
| High School District | Mustang |
| Lot Size Square Feet | 8168 |
| Elementary School | Riverwood ES |
| Middle/Junior High School | Meadow Brook Intermediate School,Mustang Central |
| Builder Name | Bradbury Homes |
| Standard Status | Active |
| Tax Lot | 4 |
Interior Features
| Interior Amenities | Ceiling Fan(s) |
|---|---|
| Total Fireplaces | 1 |
| Fireplace Features | Gas Log |
| Total Bedrooms | 4 |
| LivingAreaSource | Assessor |
| Total Baths | 2 |
Exterior Features
| Lot Features | Interior Lot |
|---|---|
| Foundation Details | Slab |
| Lot Size Acres | 0.1875 |
Amenities
- Foreclosure
- Views
- Short Sale
- New Construction
- Adult 55+
- Lease To Own
- No HOA Fees
- Furnished
- Primary On Main
- Air Conditioning
- Seller Finance
- Green
- Fixer Upper
- Horse
- Golf
- Fireplace
- Deck
- Garage
- Basement
- Pool
Property vs Single Family Average in 73064
Price
Year Built
Visits
 Copyright© 2026 MLSOK, Inc. listing content is believed to be accurate but is not guaranteed. Subject to verification by all parties. The listing information being provided is for consumers personal, non?commercial use and may not be used for any purpose other than to identify prospective properties consumers may be interested in purchasing. This listing data is copyrighted and may not be transmitted, retransmitted, copied, framed, repurposed, or altered in any way for any other site, individual
