
New Construction
Address
508 S Freedom Drive, Mustang, OK
Price
$ 439,999
Property Attributes
- MLS#1229115
- TypeSingle Family
- Listing Status Active
- CountyCANADIAN
- CityMustang
- NeighborhoodSpitler Lake Estates
- Zip73064
- StyleTraditional
- Year Built2026
- Price$ 439,999
- Bedrooms3
- Full Bathrooms2
- Half Bathrooms1
- Sqr Footage2203
- Lot Size0.26 Acres
Data Source:
Oklahoma City Metro MLS (OKCAR)
Property Description
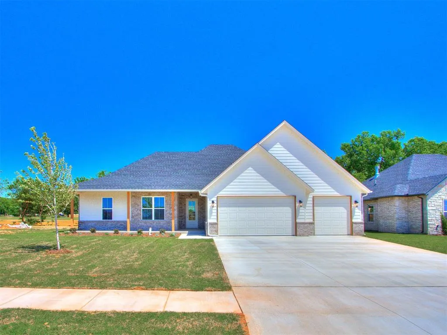
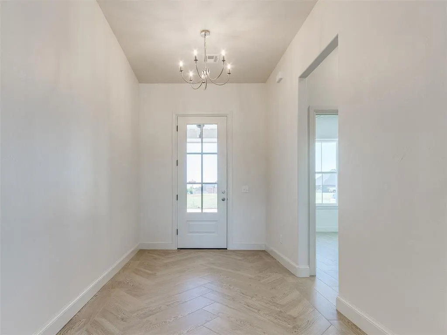
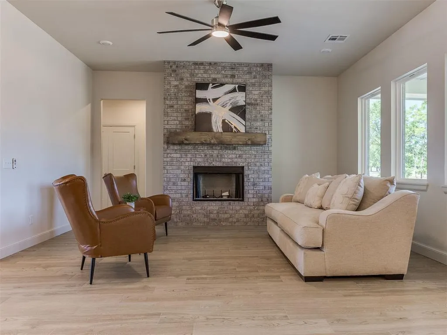
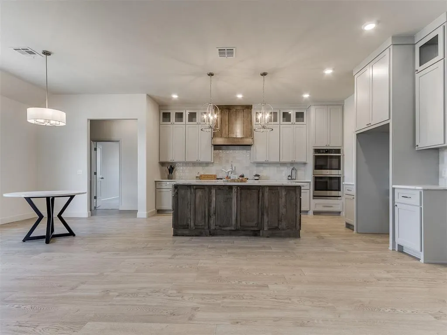
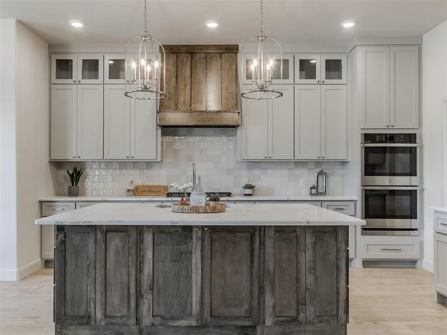
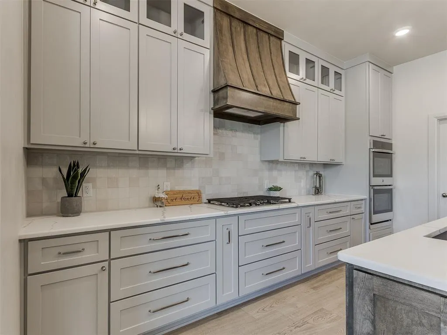
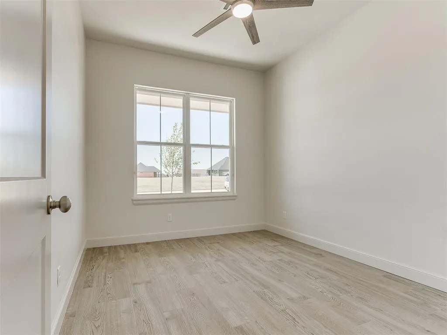
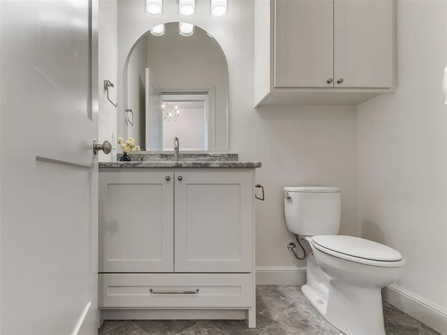
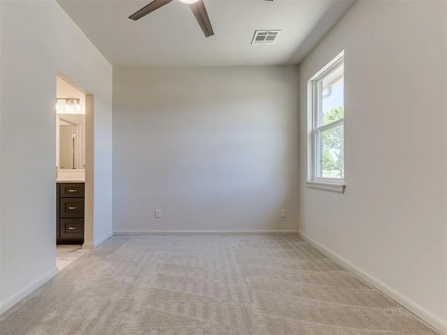
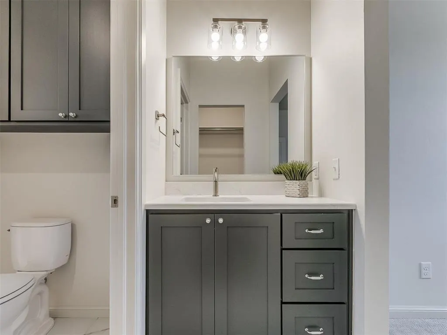
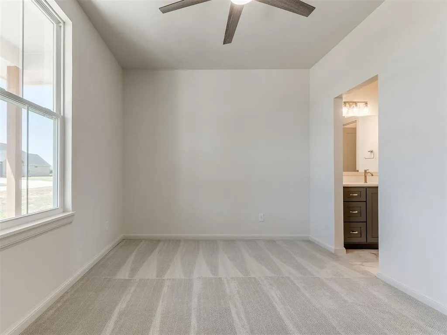
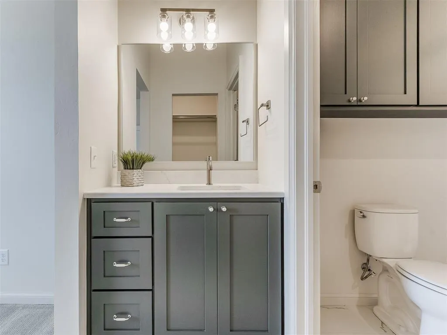
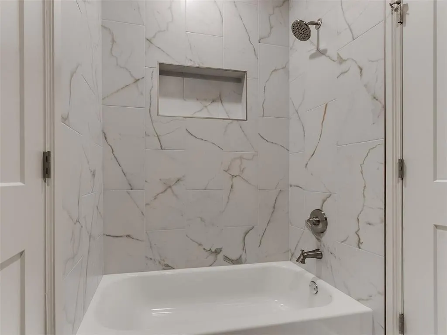
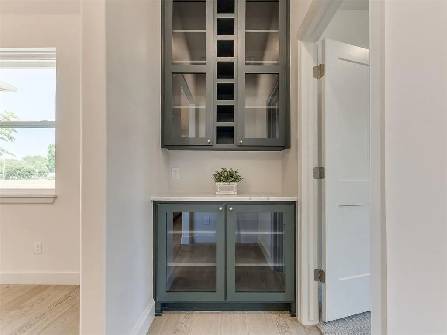
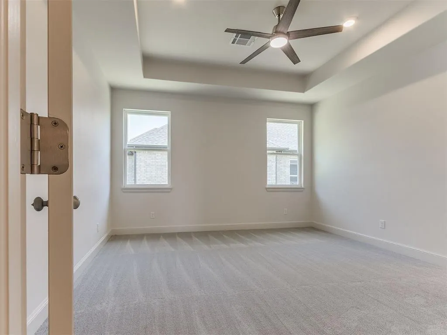
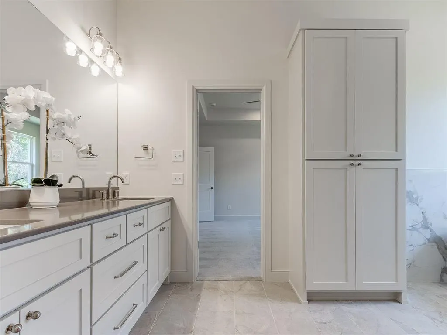
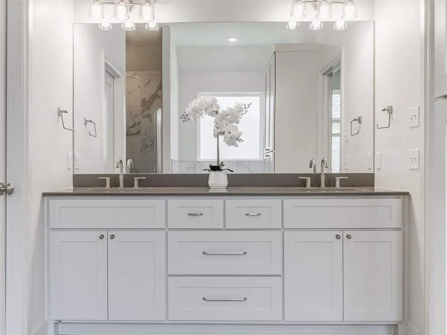
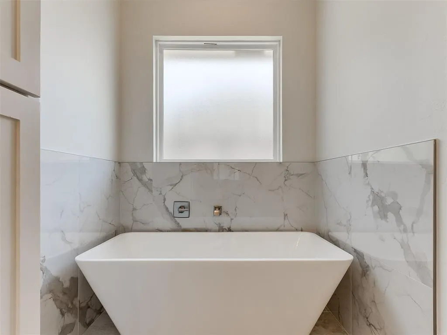
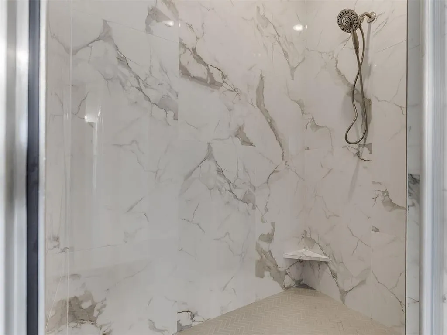
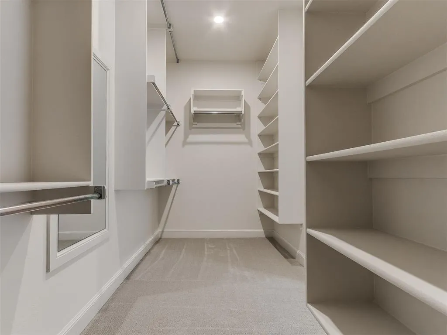
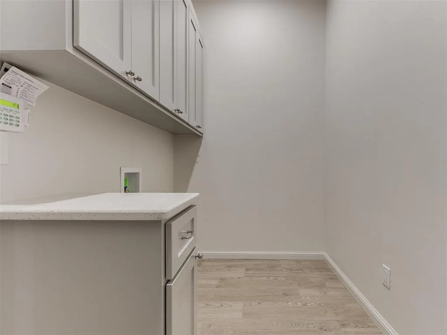
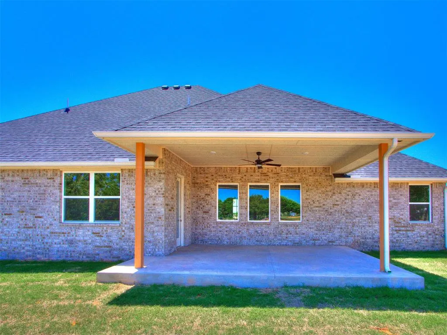
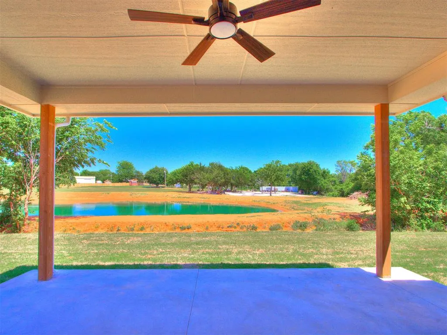
Experience elevated living in this beautifully crafted new construction home featuring 3 bedrooms, a dedicated office, and thoughtfully designed luxury finishes throughout. The open concept layout offers a spacious living area flowing seamlessly into a designer kitchen complete with custom cabinetry, quartz countertops, oversized island, walk in pantry, and stunning custom details. Retreat to the private primary suite featuring a spa-inspired bath, oversized closet, and a convenient coffee/win bar just steps away. Secondary bedrooms are positioned separately for added privacy with a jack and jill bath between. The covered front and back patios create the perfect space for relaxing or entertaining.
| Elementary School | Middle School | High School |
|---|---|---|
| Mustang Horizon Ies Elementary School | Mustang MS | Mustang HS |
| Price History | |
|---|---|
| 5/13/2026 | Listed $440,000 |
| 5/29/2026 | 1$439,999 |
General Features
| Heating | Natural Gas |
|---|---|
| Cooling | Electric |
| Utilities | Cable Available,Electricity Available,Natural Gas Available,Public |
| Possession | Funding |
| Roof | Composition |
| Appliances | Dishwasher,Disposal,Microwave |
| HOA Fee | 500 |
| Garage Spaces | 3 |
| Association Fee Includes | Common Area Maintenance |
| Architectural Style | Traditional |
| Construction Materials | Brick & Frame |
| Year Built | 2026 |
| Property Subtype | Single Family Residence |
| County | Canadian |
| Property Type | Residential |
| Full Baths | 2 |
| Status | Active |
| Directions | From HWY 152 and S Clear Springs Rd,head West. Turn left (S) on to S Anderson Dr. Take Anderson Dr to Sunset Dr & turn left. Turn right on Freedom Dr. Home is on the left (W). |
| High School | Mustang HS |
| City | Mustang |
| Disclosures | Exempt |
| High School District | Mustang |
| Lot Size Square Feet | 11326 |
| Elementary School | Mustang ES,Mustang Horizon Ies |
| Middle/Junior High School | Mustang MS |
| Builder Name | Quality Brothers |
| Standard Status | Active |
| Tax Lot | 9 |
Interior Features
| Interior Amenities | Ceiling Fan(s),Paint Woodwork,Stained Wood |
|---|---|
| Flooring | Carpet,Tile |
| Total Fireplaces | 1 |
| Fireplace Features | Wood Burning |
| Half Baths | 1 |
| Total Bedrooms | 3 |
| LivingAreaSource | Builder |
| Total Baths | 3 |
Exterior Features
| Exterior Amenities | Rain Gutters |
|---|---|
| Parking Features | Concrete |
| Lot Features | Interior Lot |
| Foundation Details | Slab |
| Lot Size Acres | 0.26 |
Amenities
- Foreclosure
- Views
- Short Sale
- New Construction
- Adult 55+
- Lease To Own
- No HOA Fees
- Furnished
- Primary On Main
- Air Conditioning
- Seller Finance
- Green
- Fixer Upper
- Horse
- Golf
- Fireplace
- Deck
- Garage
- Basement
- Pool
Property vs Single Family Average in 73064
Price
Year Built
Visits
 Copyright© 2026 MLSOK, Inc. listing content is believed to be accurate but is not guaranteed. Subject to verification by all parties. The listing information being provided is for consumers personal, non?commercial use and may not be used for any purpose other than to identify prospective properties consumers may be interested in purchasing. This listing data is copyrighted and may not be transmitted, retransmitted, copied, framed, repurposed, or altered in any way for any other site, individual
