
Address
11236 Sw 36th Street, Yukon, OK
Price
$ 314,900
Property Attributes
- MLS#1225246
- TypeSingle Family
- Listing Status Active
- CountyCANADIAN
- CityYukon
- NeighborhoodBrookstone Ridge
- Zip73099
- StyleTraditional
- Year Built2017
- Price$ 314,900
- Bedrooms4
- Full Bathrooms2
- Half Bathrooms0
- Sqr Footage2299
- Lot Size0.1593 Acres
Data Source:
Oklahoma City Metro MLS (OKCAR)
Property Description
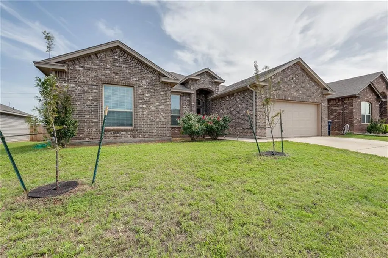
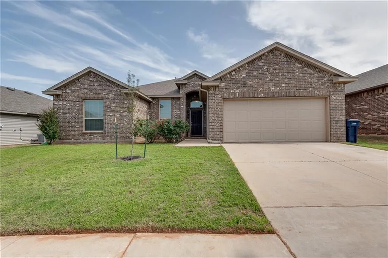
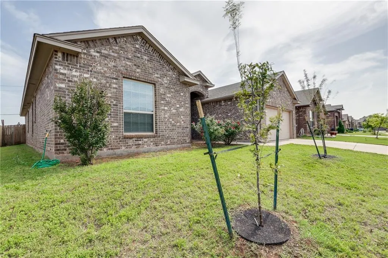
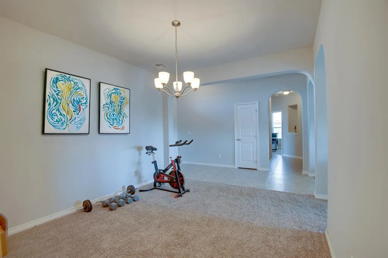
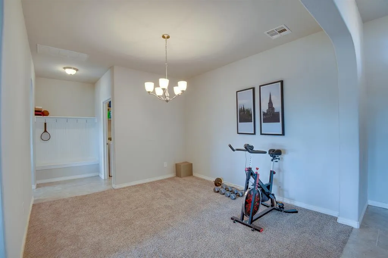
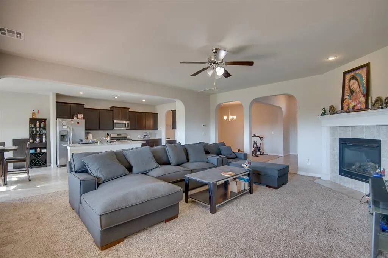
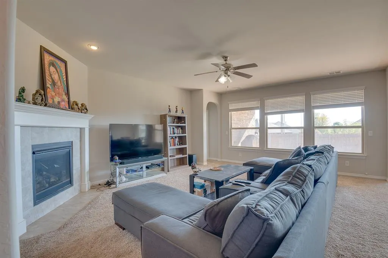
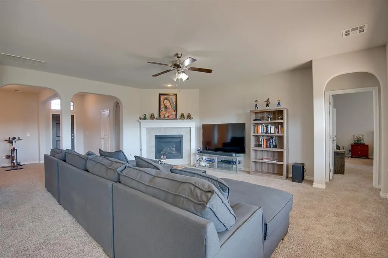
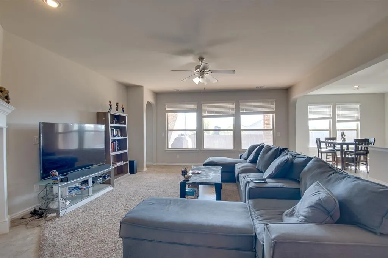
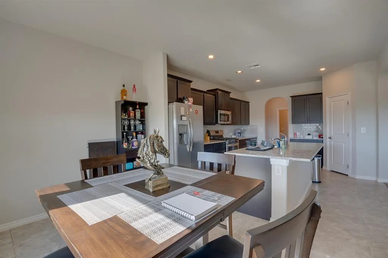
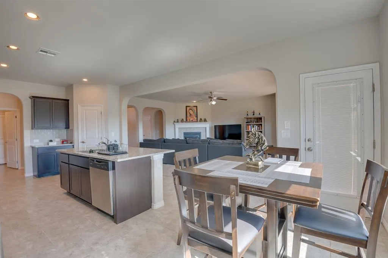
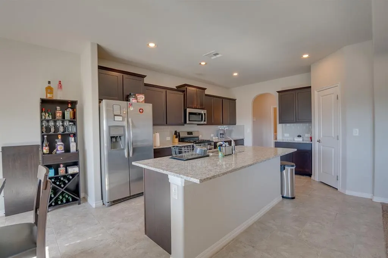
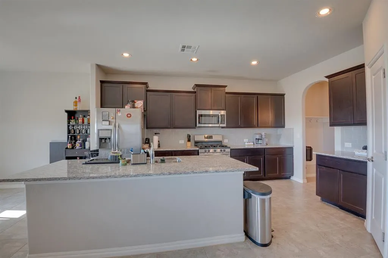
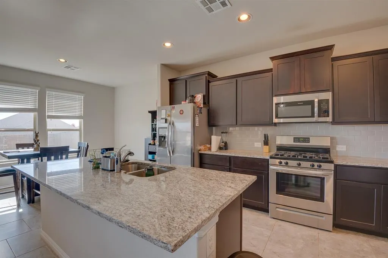
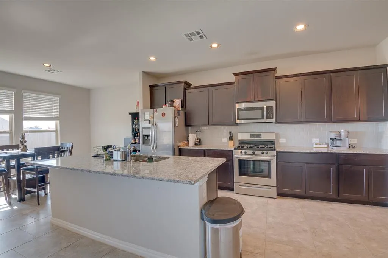
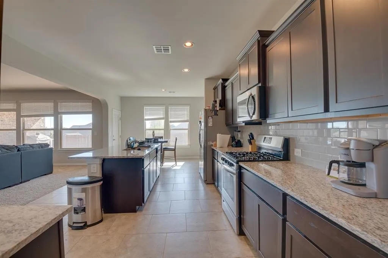
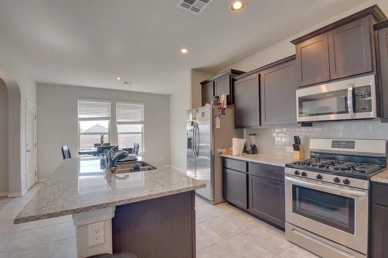
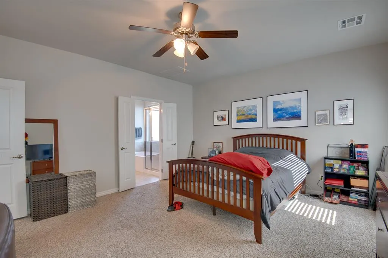
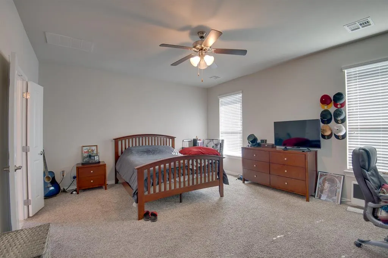
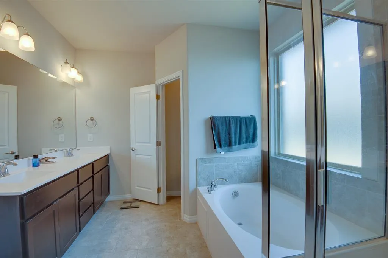
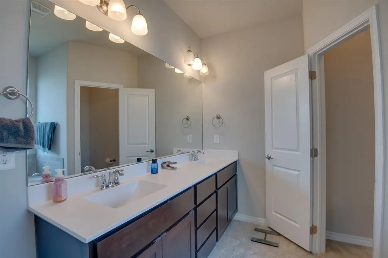
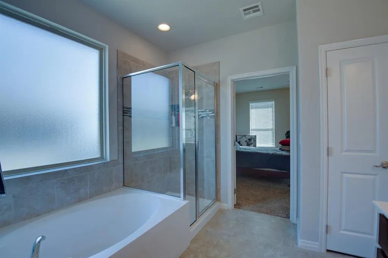
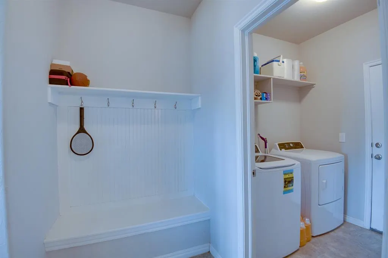
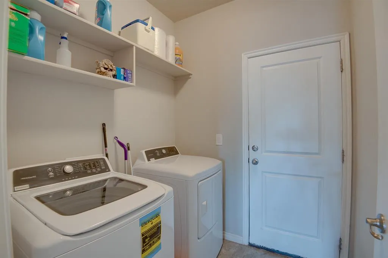
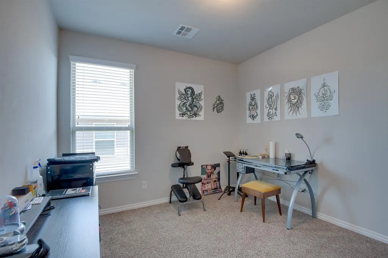
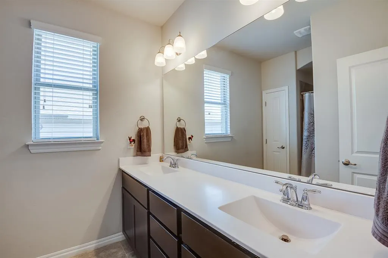
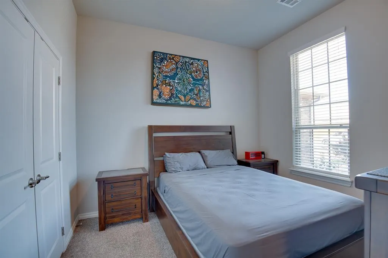
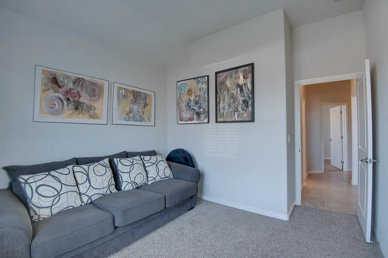
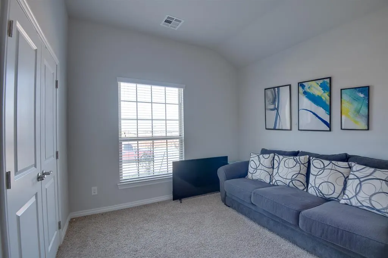
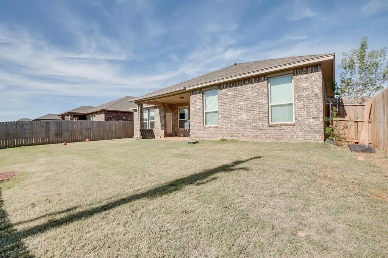
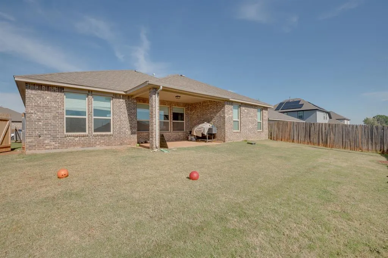
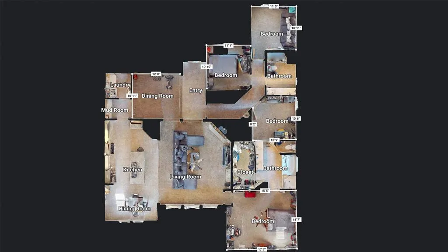
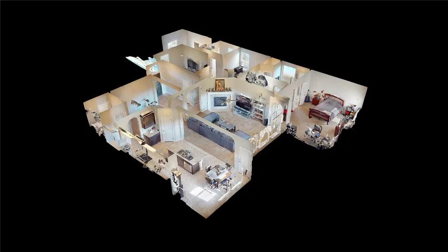
Welcome to this beautifully maintained 4-bedroom, 2-bathroom home built in 2017, offering 2,299 square feet of open-concept living in the desirable Brookstone Ridge community. The spacious split floor plan provides privacy and functionality, with an inviting living room centered around a cozy fireplace. The open kitchen features granite countertops, stainless steel appliances, ample cabinetry, and both a formal dining room and a separate kitchen dining area—perfect for gatherings and family meals. A convenient mud room and dedicated laundry room add to the home’s practical design. Step outside to a fully fenced backyard with a covered patio, ideal for entertaining or relaxing evenings. The home also includes a two-car attached garage, brick veneer exterior, and composition-shingle roof, ensuring long-term durability and curb appeal. Located in Mustang Public Schools, this property offers easy access to I-40, the Kilpatrick Turnpike, shopping, dining, and parks. Brookstone Ridge is known for its quiet streets and family-friendly atmosphere.
| Elementary School | Middle School | High School |
|---|---|---|
| Riverwood ES | Mustang North MS | Mustang HS |
| Price History | |
|---|---|
| 4/26/2026 | Listed $314,900 |
General Features
| Heating | Natural Gas |
|---|---|
| Cooling | Electric |
| Utilities | Cable Available,Electricity Available,Natural Gas Available,Public |
| Possession | Funding |
| Roof | Composition |
| Appliances | Dishwasher,Disposal,Microwave,Water Heater |
| HOA Fee | 225 |
| Garage Spaces | 2 |
| Association Fee Includes | Common Area Maintenance |
| Architectural Style | Traditional |
| Construction Materials | Brick |
| Year Built | 2017 |
| Property Subtype | Single Family Residence |
| County | Canadian |
| Property Type | Residential |
| Full Baths | 2 |
| Status | Active |
| Directions | From SW 29th and Mustang Rd go South to SW 34th head East to Molly Dr then South to SW 36th Street,then East to property on South side of street. |
| High School | Mustang HS |
| City | Yukon |
| Disclosures | Yes |
| High School District | Mustang |
| Lot Size Square Feet | 6939 |
| Elementary School | Riverwood ES |
| Middle/Junior High School | Mustang North MS |
| Virtual Tour | https://my.matterport.com/show/?m=HypWmedKtvo&brand=0 |
| Standard Status | Active |
| Tax Lot | 18 |
Interior Features
| Interior Amenities | Ceiling Fan(s),Stained Wood |
|---|---|
| Flooring | Combo,Carpet,Tile |
| Total Fireplaces | 1 |
| Fireplace Features | Gas Log |
| Total Bedrooms | 4 |
| LivingAreaSource | Appraisal |
| Total Baths | 2 |
Exterior Features
| Fencing | Wood |
|---|---|
| Parking Features | Concrete |
| Lot Features | Interior Lot |
| Foundation Details | Slab |
| Lot Size Acres | 0.1593 |
Amenities
- Foreclosure
- Views
- Short Sale
- New Construction
- Adult 55+
- Lease To Own
- No HOA Fees
- Furnished
- Primary On Main
- Air Conditioning
- Seller Finance
- Green
- Fixer Upper
- Horse
- Golf
- Fireplace
- Deck
- Garage
- Basement
- Pool
Property vs Single Family Average in 73099
Price
Year Built
Visits
 Copyright© 2026 MLSOK, Inc. listing content is believed to be accurate but is not guaranteed. Subject to verification by all parties. The listing information being provided is for consumers personal, non?commercial use and may not be used for any purpose other than to identify prospective properties consumers may be interested in purchasing. This listing data is copyrighted and may not be transmitted, retransmitted, copied, framed, repurposed, or altered in any way for any other site, individual
