
Address
557 W Pine Rose Court Way, Mustang, OK
Price
$ 335,900
Property Attributes
- MLS#1204464
- TypeSingle Family
- Listing Status Active
- CountyCANADIAN
- CityMustang
- NeighborhoodHunters Glenn Ph Iii
- Zip73064
- StyleTraditional
- Year Built2014
- Price$ 335,900
- Bedrooms3
- Full Bathrooms2
- Half Bathrooms0
- Sqr Footage1981
- Lot Size0.1716 Acres
Data Source:
Oklahoma City Metro MLS (OKCAR)
Property Description
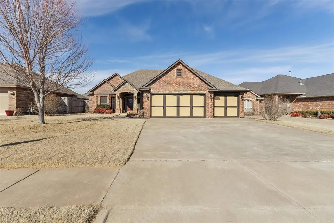
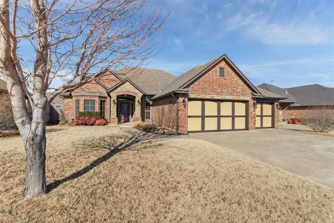
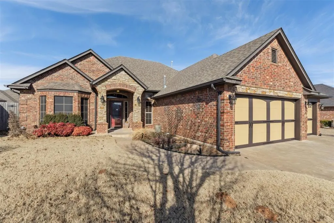
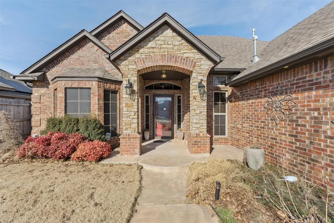
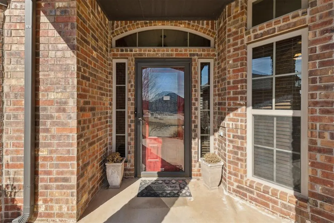
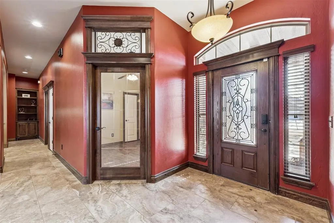
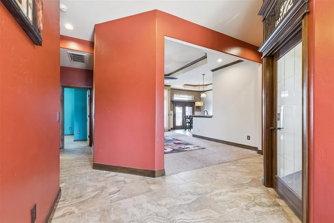
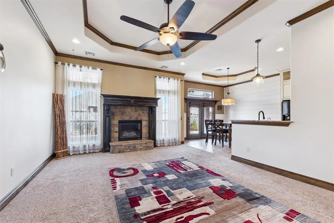
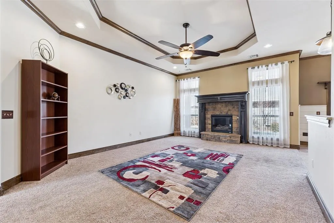
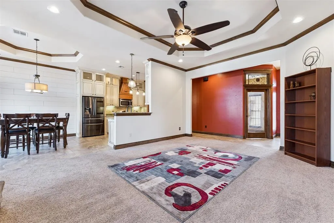
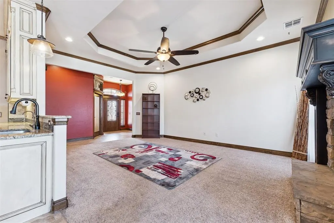
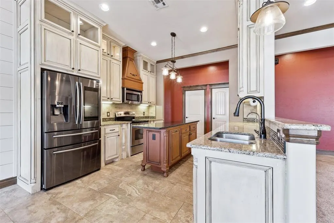
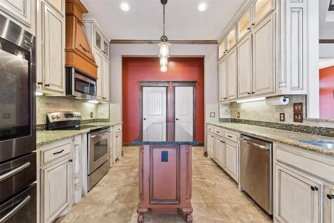
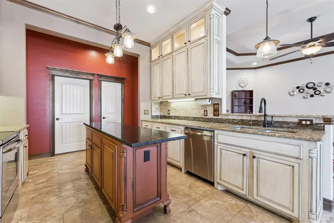
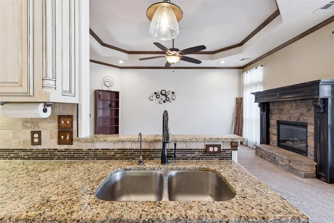
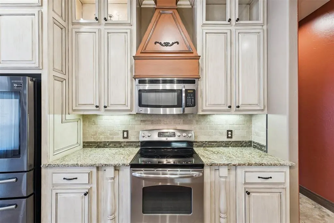
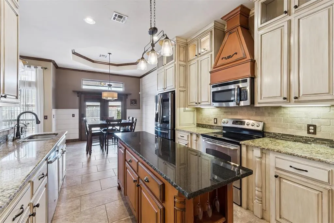
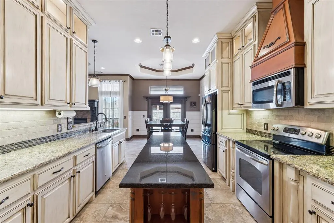
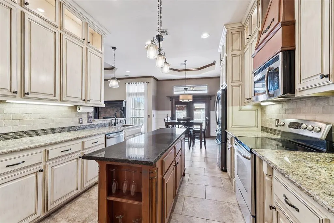
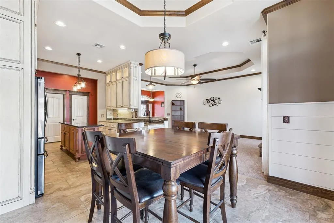
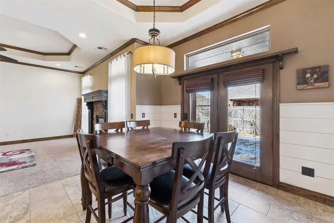
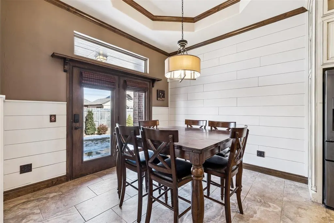
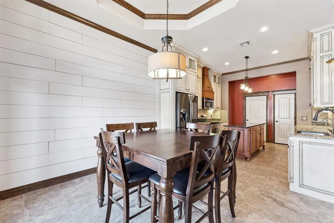
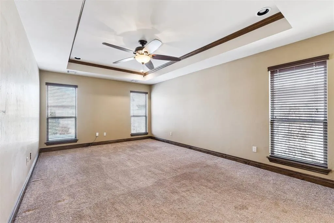
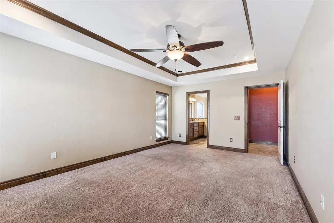
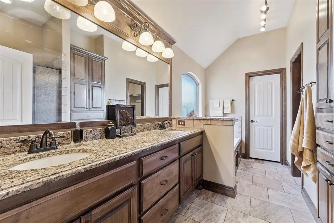
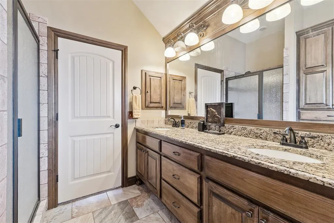
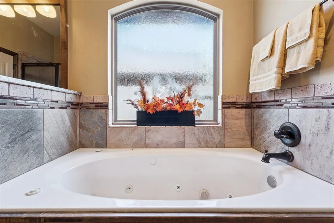
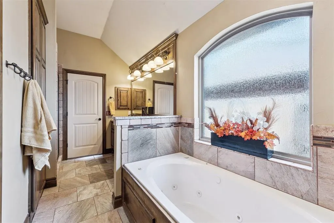
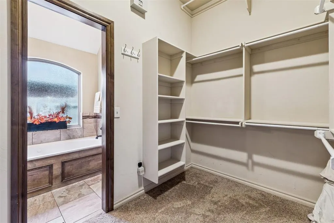
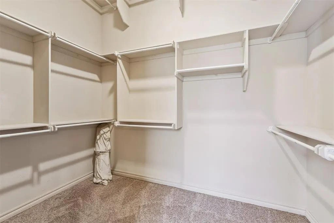
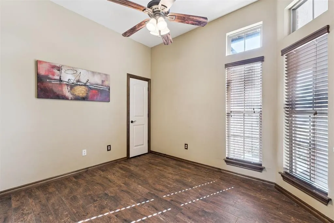
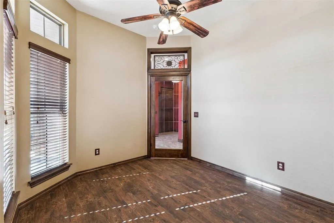
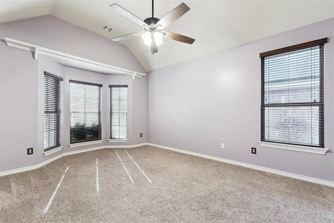
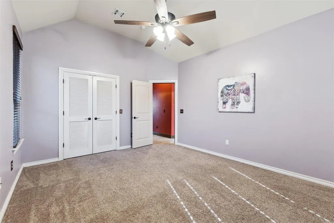
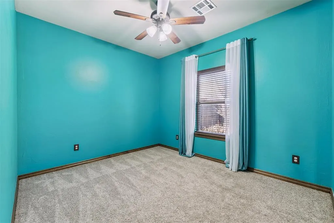
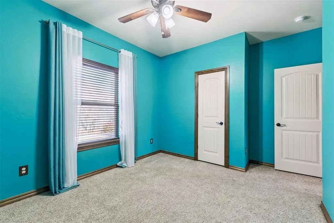
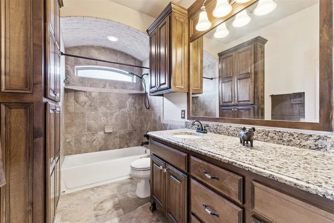
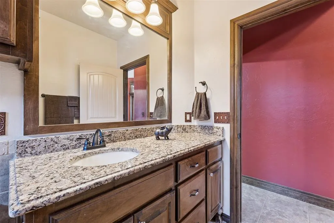
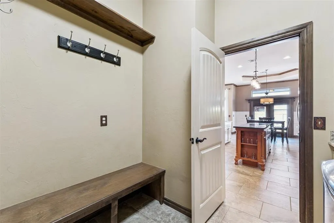
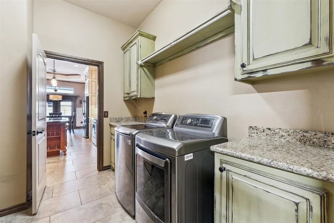
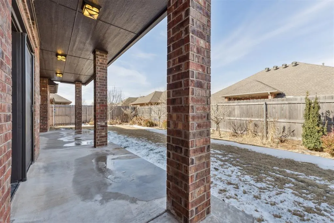
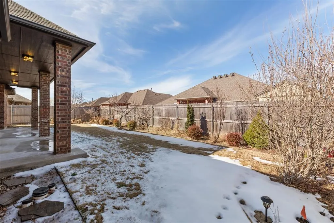
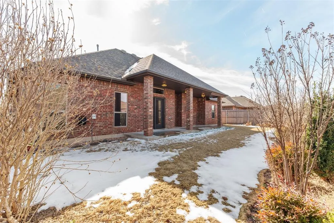
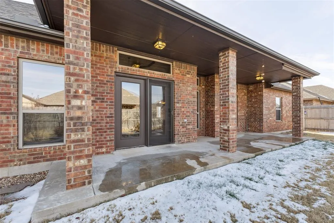
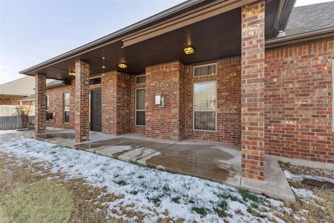
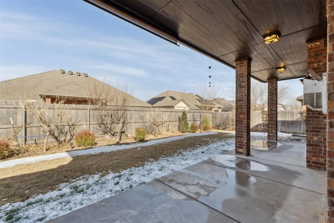
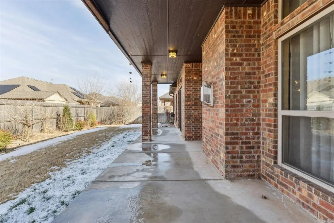
Welcome to this stunning, custom-built residence in Mustang, thoughtfully designed with modern upgrades and timeless style. Smart home features—including HVAC, water, and locks—allow you to manage comfort and security remotely. The exterior showcases a striking blend of brick and stone accented by architectural garage doors, creating impressive curb appeal. Step inside to a spacious living room anchored by a beautiful stone fireplace and framed by large windows that fill the space with natural light. The open layout flows seamlessly into the chef’s kitchen, complete with an island, pantry, abundant cabinetry, expansive counters, and elegant lighted upper cabinets. A dedicated office with wood-look tile floors and a closet offers flexibility for work or study. The generous primary suite provides a spa-like retreat with a jetted soaking tub, separate shower, dual vanities, and a walk-in closet. Unlike many newer builds, this home boasts oversized secondary bedrooms in a split floor plan, ensuring comfort and privacy. The secondary bath is a showpiece with its tiled barrel ceiling above the shower. This home combines thoughtful design, spacious living, and smart technology—ready to welcome its next owner.
| Elementary School | Middle School | High School |
|---|---|---|
| Mustang Lakehoma ES | Mustang MS | Mustang HS |
| Price History | |
|---|---|
| 12/2/2025 | Listed $324,900 |
| 1/16/2026 | 1$324,800 |
| 2/27/2026 | 3$318,000 |
General Features
| Heating | Natural Gas |
|---|---|
| Cooling | Electric |
| Possession | Closing |
| Roof | Composition |
| Garage Spaces | 3 |
| Architectural Style | Traditional |
| Construction Materials | Brick & Frame |
| Year Built | 2014 |
| Property Subtype | Single Family Residence |
| County | Canadian |
| Property Type | Residential |
| Full Baths | 2 |
| Status | Active |
| Directions | From I-40 W,take the Mustang Road exit and go south for approximately 4 miles,then turn west onto SW 59th St. Travel about 1 mile and turn south onto Pine Rose Court Way. Home will be on your right. |
| High School | Mustang HS |
| City | Mustang |
| Disclosures | Yes |
| High School District | Mustang |
| Lot Size Square Feet | 7475 |
| Elementary School | Mustang Lakehoma ES |
| Middle/Junior High School | Mustang MS |
| Standard Status | Active |
| Tax Lot | 3 |
Interior Features
| Total Fireplaces | 1 |
|---|---|
| Fireplace Features | Gas Log |
| Total Bedrooms | 3 |
| LivingAreaSource | Assessor |
| Total Baths | 2 |
Exterior Features
| Lot Features | Interior Lot |
|---|---|
| Foundation Details | Slab |
| Lot Size Acres | 0.1716 |
Amenities
- Foreclosure
- Views
- Short Sale
- New Construction
- Adult 55+
- Lease To Own
- No HOA Fees
- Furnished
- Primary On Main
- Air Conditioning
- Seller Finance
- Green
- Fixer Upper
- Horse
- Golf
- Fireplace
- Deck
- Garage
- Basement
- Pool
Property vs Single Family Average in 73064
Price
Year Built
Visits
 Copyright© 2026 MLSOK, Inc. listing content is believed to be accurate but is not guaranteed. Subject to verification by all parties. The listing information being provided is for consumers personal, non?commercial use and may not be used for any purpose other than to identify prospective properties consumers may be interested in purchasing. This listing data is copyrighted and may not be transmitted, retransmitted, copied, framed, repurposed, or altered in any way for any other site, individual
