
Address
1120 Jozie Way, Tuttle, OK
Price
$ 469,900
Property Attributes
- MLS#1196210
- TypeSingle Family
- Listing Status Active
- CountyGRADY
- CityTuttle
- NeighborhoodJaden Court Ph 2
- Zip73089
- StyleContemporary
- Year Built2025
- Price$ 469,900
- Bedrooms4
- Full Bathrooms2
- Half Bathrooms1
- Sqr Footage2380
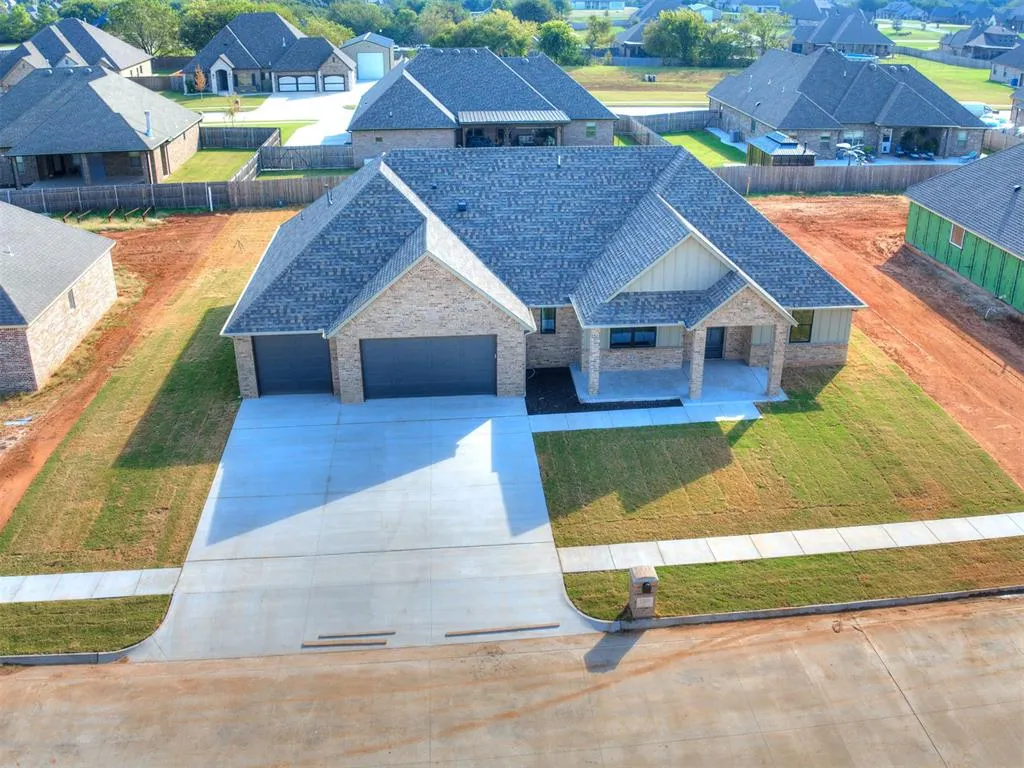
- Lot Size0.33 Acres
Data Source:
Oklahoma City Metro MLS (OKCAR)
Property Description
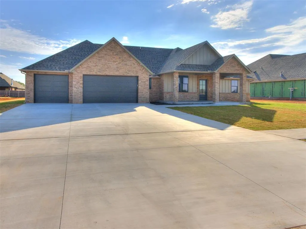
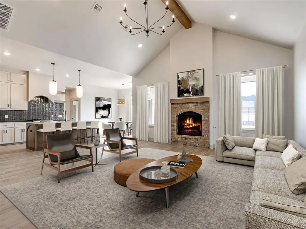
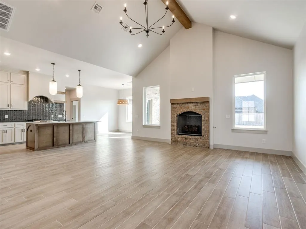
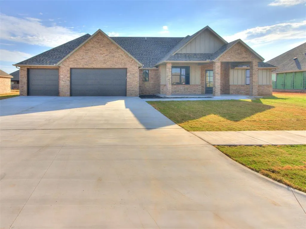
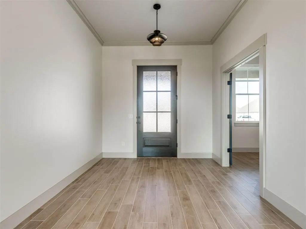
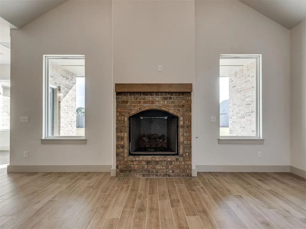
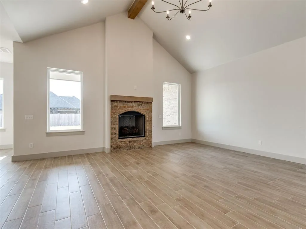
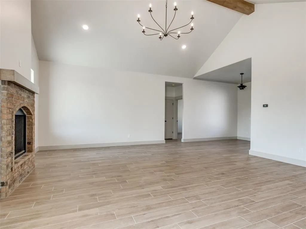
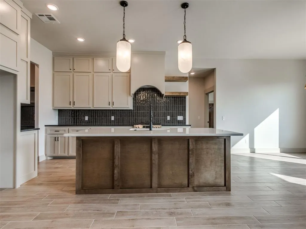
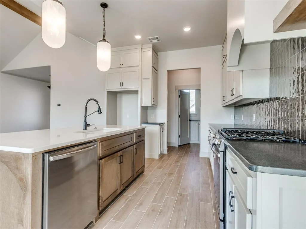
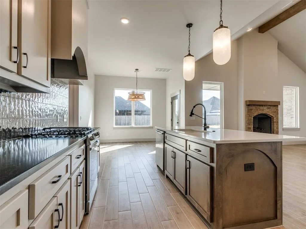
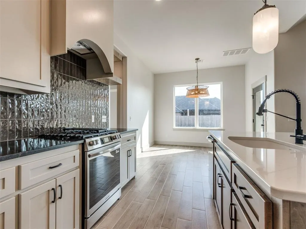
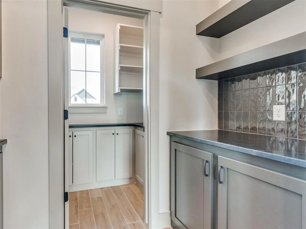
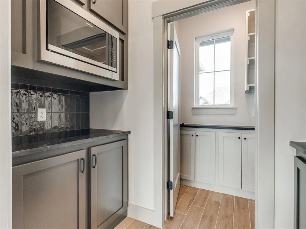
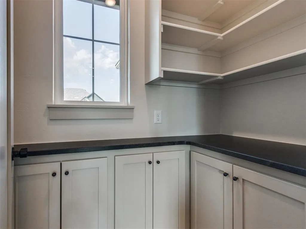
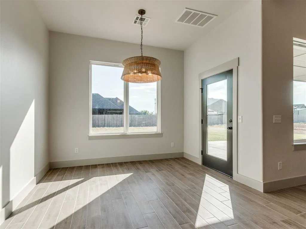
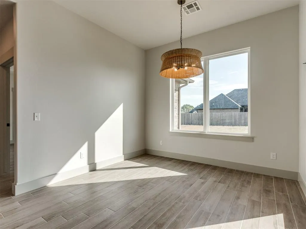
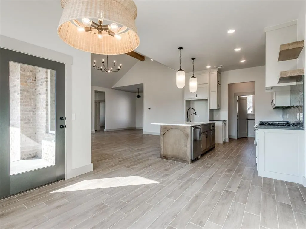
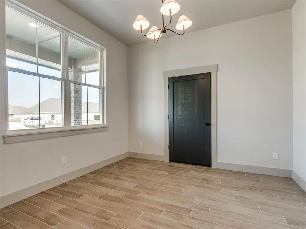
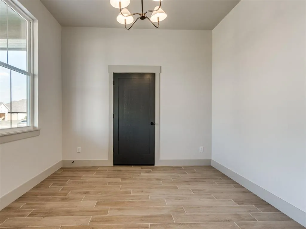
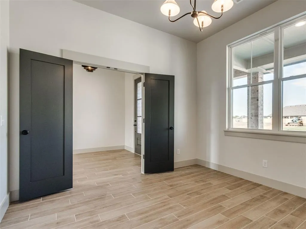
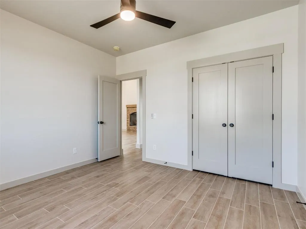
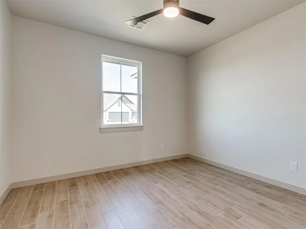
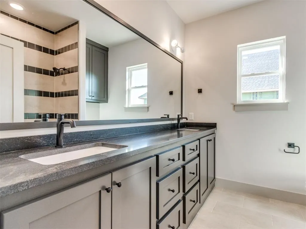
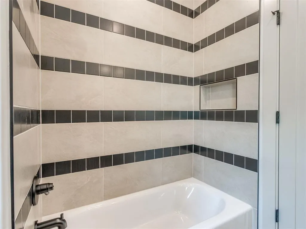
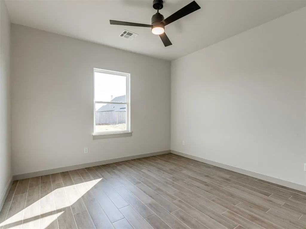
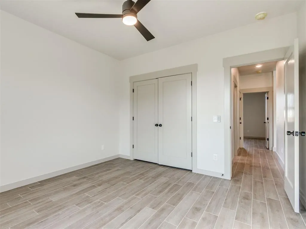
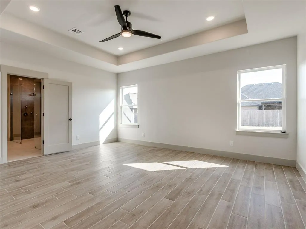
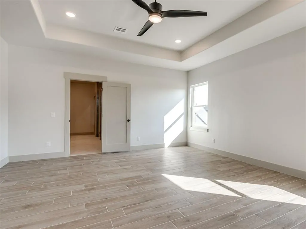
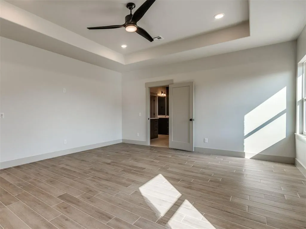
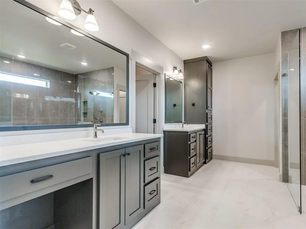
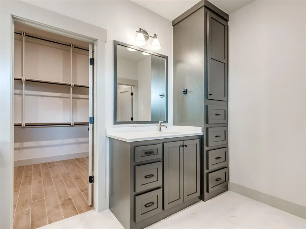
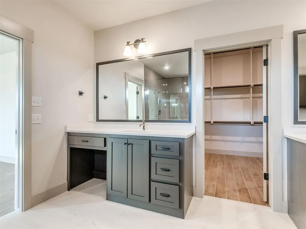
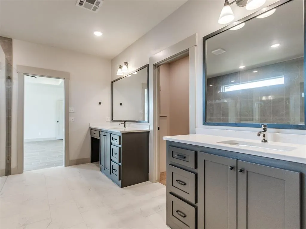
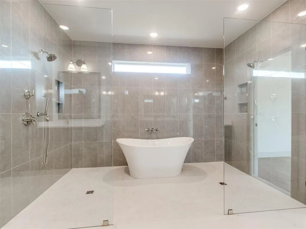
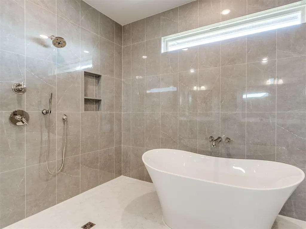
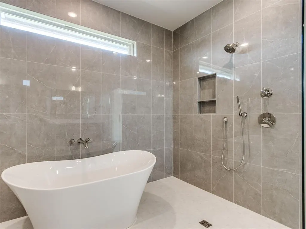
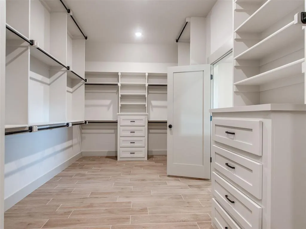
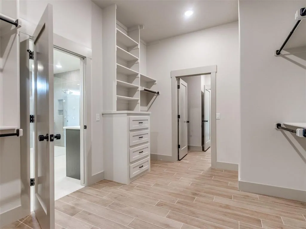
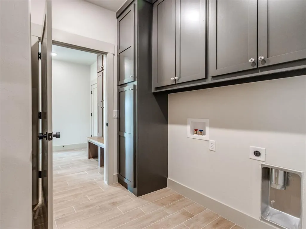
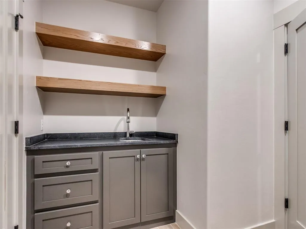
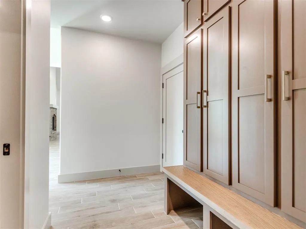
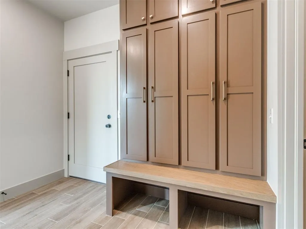
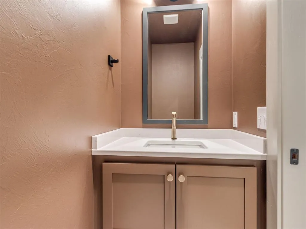
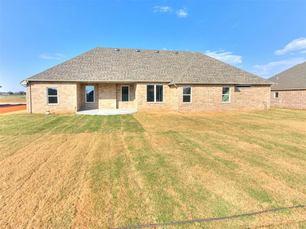
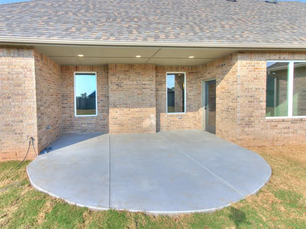
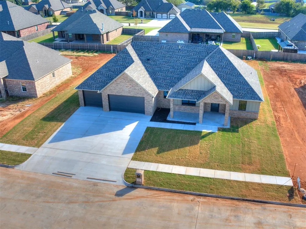
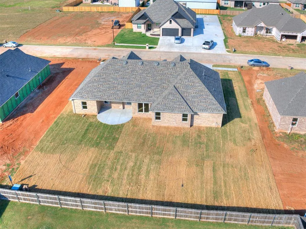
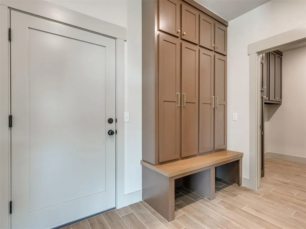
Professionally Designed by Micah & Co. | Luxury Details in Every Corner Experience elevated living in this stunning 4-bedroom, 2.5-bath home with a 3-car garage—where craftsmanship, style, and smart design come together seamlessly. From the moment you enter, the attention to detail is unmistakable. Warm wood-look tile flooring extends throughout the home, enhancing the open-concept layout and creating a rich, cohesive feel. The living room is anchored by a striking rock gas fireplace, surrounded by natural light and custom cabinetry that extends to the ceiling. The chef-inspired kitchen offers premium finishes, a spacious layout for entertaining, and a convenient butler’s pantry ideal for storage and prep. The spa-like primary suite offers a calming escape, featuring a beautifully designed bath and a large walk-in closet crafted for effortless organization. 4th bedroom can also be an office if dedicated office space is needed. This home blends elegance and functionality with ease—delivering a refined, welcoming space for living, hosting, and relaxing. Every detail has been thoughtfully curated for those who value luxury and lasting quality. ***$5,000 BUILDER CREDIT***
| Elementary School | Middle School | High School |
|---|---|---|
| Tuttle ES | Tuttle MS | Tuttle HS |
| Price History | |
|---|---|
| 10/15/2025 | Listed $469,900 |
General Features
| Heating | Natural Gas |
|---|---|
| Cooling | Electric |
| Possession | Funding |
| Roof | Heavy Comp |
| HOA Fee | 250 |
| Garage Spaces | 3 |
| Association Fee Includes | Common Area Maintenance |
| Architectural Style | Contemporary |
| Construction Materials | Brick & Frame |
| Year Built | 2025 |
| Property Subtype | Single Family Residence |
| County | Grady |
| Property Type | Residential |
| Full Baths | 2 |
| Status | Active |
| Directions | From Hwy 4 and Hwy 37 turn North 1 mile to Tyler turn west go 3/4 a mile to Jaden Court Neighborhood turn North,take the first road East then first road North (That will be Jozie) to 1120. |
| High School | Tuttle HS |
| City | Tuttle |
| Disclosures | Exempt |
| High School District | Tuttle |
| Lot Size Square Feet | 14375 |
| Elementary School | Tuttle ES |
| Middle/Junior High School | Tuttle MS |
| Builder Name | J & B Builders LLC |
| Standard Status | Active |
| Tax Lot | 15 |
Interior Features
| Flooring | Tile |
|---|---|
| Total Fireplaces | 1 |
| Fireplace Features | Gas Log |
| Half Baths | 1 |
| Total Bedrooms | 4 |
| LivingAreaSource | Appraiser |
| Total Baths | 3 |
Exterior Features
| Exterior Amenities | Rain Gutters |
|---|---|
| Lot Features | Interior Lot |
| Foundation Details | Slab |
| Lot Size Acres | 0.33 |
Amenities
- Foreclosure
- Views
- Short Sale
- New Construction
- Adult 55+
- Lease To Own
- No HOA Fees
- Furnished
- Primary On Main
- Air Conditioning
- Seller Finance
- Green
- Fixer Upper
- Horse
- Golf
- Fireplace
- Deck
- Garage
- Basement
- Pool
Property vs Single Family Average in 73089
Price
Year Built
Visits
 Copyright© 2026 MLSOK, Inc. listing content is believed to be accurate but is not guaranteed. Subject to verification by all parties. The listing information being provided is for consumers personal, non?commercial use and may not be used for any purpose other than to identify prospective properties consumers may be interested in purchasing. This listing data is copyrighted and may not be transmitted, retransmitted, copied, framed, repurposed, or altered in any way for any other site, individual
